Welcome home to this spacious country retreat where comfort, functionality, and charm come together. Major addition and renovation in 1998 and 2001! Begin your tour on the welcoming wraparound front porch, the perfect place to enjoy your morning coffee or unwind at the end of the day. Step inside through the practical mudroom, offering a convenient transition from the outdoors into the heart of the home. The expansive kitchen is designed for both everyday living and entertaining, featuring an abundance of cabinetry, generous counter space, and plenty of room for meal preparation. A sunny breakfast area provides the perfect spot for casual dining while the open layout flows effortlessly into the formal dining room, making holiday gatherings and dinner parties a breeze. The inviting living room offers a cozy fireplace and a warm atmosphere for relaxing with family and friends. The first floor also includes a versatile bedroom, ideal for guests, a home office, or multigenerational living. A convenient half bath connects to the main level laundry room. From this level, step outside to the rear deck overlooking the peaceful property. Upstairs, you'll find two generously sized bedrooms, each offering large closets and easy access to the full hall bath. Then prepare to be impressed by the exceptional primary suite. This oversized retreat feels like its own private wing, featuring a spacious sleeping area, walk-in closet, separate dressing room with even more closet space, and a luxurious spa-inspired bathroom complete with a double shower, oversized jetted soaking tub, and linen closet. Need even more space? The partially finished walkout basement offers endless possibilities for a family room, game room, fitness area, hobby space, or home office while still providing additional storage. Outside, the oversized detached two-car garage offers ample room for vehicles, tools, and equipment. The property is well suited for horse enthusiasts and those seeking room to roam while enjoying the beauty of country living. With multiple living spaces, abundant storage, two fireplaces, and thoughtful design throughout, this is more than a house—it's a place to call home.
For sale
$650,000
10 Lyman Barnes Rd, Brimfield, MA 01010
4beds
2,606sqft
Single Family Residence
Built in 1971
3.5 Acres Lot
$638,000 Zestimate®
$249/sqft
$-- HOA
What's special
Cozy fireplaceTwo fireplacesDouble showerOversized detached two-car garageMultiple living spacesGenerous counter spaceTwo generously sized bedrooms
- 50 days
- 602
- 16
Zillow last checked:
Listing updated:
Listed by:
Jan McCoy 413-308-0588,
Berkshire Hathaway HomeServices Realty Professionals 413-596-6711
Source: MLS PIN,MLS#: 73557366
Facts & features
Interior
Bedrooms & bathrooms
- Bedrooms: 4
- Bathrooms: 3
- Full bathrooms: 2
- 1/2 bathrooms: 1
- Main level bedrooms: 1
Primary bedroom
- Features: Bathroom - Full, Ceiling Fan(s), Walk-In Closet(s), Attic Access, Dressing Room
- Level: Second
Bedroom 2
- Features: Ceiling Fan(s), Closet, Flooring - Wood, Lighting - Overhead, Decorative Molding
- Level: Main,First
Bedroom 3
- Features: Ceiling Fan(s), Closet, Flooring - Wall to Wall Carpet, Lighting - Overhead
- Level: Second
Bedroom 4
- Features: Ceiling Fan(s), Closet, Flooring - Wall to Wall Carpet, Lighting - Overhead
- Level: Second
Primary bathroom
- Features: Yes
Bathroom 1
- Features: Bathroom - Half, Dryer Hookup - Electric, Washer Hookup, Pocket Door
- Level: First
Bathroom 2
- Features: Bathroom - With Tub & Shower
- Level: Second
Bathroom 3
- Features: Bathroom - Full, Bathroom - Tiled With Shower Stall, Closet - Linen, Jacuzzi / Whirlpool Soaking Tub, Double Vanity
- Level: Second
Dining room
- Features: Flooring - Wood, Lighting - Overhead
- Level: First
Family room
- Features: Closet/Cabinets - Custom Built, Flooring - Wall to Wall Carpet
- Level: Basement
Kitchen
- Features: Dining Area, Countertops - Stone/Granite/Solid, Deck - Exterior, Exterior Access, Slider, Peninsula, Lighting - Overhead
- Level: First
Living room
- Features: Flooring - Hardwood, Exterior Access
- Level: First
Office
- Features: Closet/Cabinets - Custom Built, Flooring - Vinyl, Lighting - Overhead
- Level: Basement
Heating
- Radiant, Oil
Cooling
- Central Air
Appliances
- Included: Water Heater, Range, Dishwasher, Disposal, Microwave, Refrigerator, Washer, Vacuum System, Other
- Laundry: Bathroom - Half, Main Level, Electric Dryer Hookup, Washer Hookup, Sink, First Floor
Features
- Closet/Cabinets - Custom Built, Lighting - Overhead, Office, Mud Room, Central Vacuum
- Flooring: Wood, Tile, Carpet, Wood Laminate, Flooring - Vinyl
- Windows: Insulated Windows
- Basement: Full,Partially Finished,Walk-Out Access,Interior Entry
- Number of fireplaces: 2
- Fireplace features: Family Room, Living Room
Interior area
- Total structure area: 2,606
- Total interior livable area: 2,606 sqft
- Finished area above ground: 2,606
- Finished area below ground: 488
Property
Parking
- Total spaces: 6
- Parking features: Detached, Storage, Oversized, Off Street
- Garage spaces: 2
- Uncovered spaces: 4
Features
- Patio & porch: Porch, Deck - Composite
- Exterior features: Porch, Deck - Composite, Rain Gutters, Storage, Paddock, Garden, Horses Permitted
- Frontage length: 300.00
Lot
- Size: 3.5 Acres
- Features: Wooded, Gentle Sloping
Details
- Parcel number: M:0001 B:000J L:05.1,3587884
- Zoning: AR
- Other equipment: Intercom
- Horses can be raised: Yes
- Horse amenities: Paddocks
Construction
Type & style
- Home type: SingleFamily
- Architectural style: Colonial
- Property subtype: Single Family Residence
Materials
- Frame
- Foundation: Concrete Perimeter
- Roof: Shingle
Condition
- Year built: 1971
Utilities & green energy
- Electric: 200+ Amp Service, Generator Connection
- Sewer: Private Sewer
- Water: Private
- Utilities for property: for Electric Range, for Electric Oven, for Electric Dryer, Washer Hookup, Generator Connection
Community & HOA
Community
- Features: Walk/Jog Trails, Conservation Area, Public School
- Security: Security System
HOA
- Has HOA: No
Location
- Region: Brimfield
Financial & listing details
- Price per square foot: $249/sqft
- Tax assessed value: $434,800
- Annual tax amount: $6,148
- Date on market: 7/30/2026
- Exclusions: Clothes Dryer
- Road surface type: Paved
Estimated market value
$638,000
$606,000 - $670,000
$3,838/mo
Price history
| Date | Event | Price |
|---|---|---|
| 7/31/2026 | Listed for sale | $650,000+519.6%$249/sqft |
Source: MLS PIN #73557366 Report a problem | ||
| 4/15/1987 | Sold | $104,900$40/sqft |
Source: Agent Provided Report a problem | ||
Public tax history
| Year | Property taxes | Tax assessment |
|---|---|---|
| 2025 | $6,148 +2.6% | $434,800 +6.1% |
| 2024 | $5,993 +2.4% | $409,900 +6.6% |
| 2023 | $5,850 +4.6% | $384,600 +20.6% |
| 2022 | $5,595 | $318,800 |
| 2021 | $5,595 +4.1% | $318,800 +4.8% |
| 2020 | $5,373 +5.6% | $304,100 +6.3% |
| 2019 | $5,087 +4% | $286,100 |
| 2018 | $4,892 +2.7% | $286,100 |
| 2017 | $4,764 -1.9% | $286,100 +1.7% |
| 2016 | $4,855 +2.8% | $281,300 |
| 2015 | $4,723 +2.3% | $281,300 |
| 2014 | $4,619 +4% | $281,300 -6% |
| 2013 | $4,440 +2.5% | $299,200 |
| 2012 | $4,332 +4.5% | $299,200 |
| 2011 | $4,147 +5.3% | $299,200 -8.3% |
| 2009 | $3,938 +1.9% | $326,300 |
| 2008 | $3,863 -0.6% | $326,300 +0.1% |
| 2007 | $3,887 -3.5% | $326,100 +4.9% |
| 2006 | $4,028 -3.7% | $310,800 +7.2% |
| 2005 | $4,182 +4.3% | $290,000 +30.2% |
| 2004 | $4,009 +5.9% | $222,700 |
| 2003 | $3,786 +18.1% | $222,700 +14.8% |
| 2001 | $3,207 | $194,000 |
Find assessor info on the county website
Monthly payment
Est. payment
Payment breakdown
Explore the cost of this home by adjusting the details. Changes won't be saved.Climate risks
Neighborhood: 01010
Similar homes
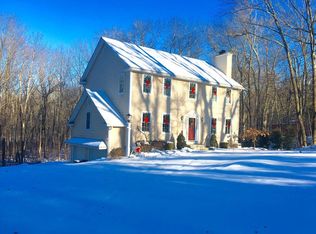
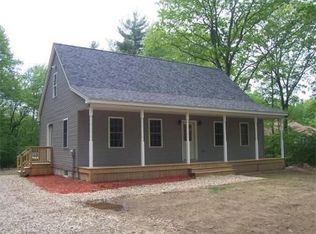
- $589,9003 bd3 ba2.6k sqft12 Hillside Dr, Brimfield, MA 01010For Sale
 MLS ID #73540661, Paul Murphy, Coldwell Banker Realty - Worcester. MLS PIN
 - $650,0003 bd3 ba2.5k sqft201 Belchertown Rd, Ware, MA 01082For Sale
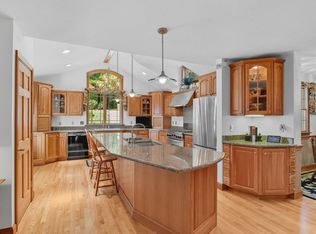 MLS ID #73511361, The Suzanne White Team, William Raveis R.E. & Home Services. MLS PIN
 - $639,9003 bd3 ba2.2k sqft9 Cameron Dr, Rutland, MA 01543For Sale
 MLS ID #73578056, Kathleen Fisher, Fisher And Associates. MLS PIN
 - $599,9004 bd3 ba2.3k sqft30 Town Farm Rd, North Brookfield, MA 01535For Sale
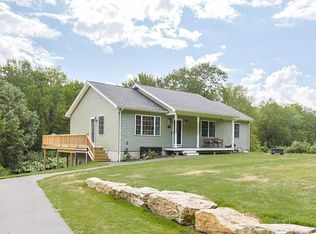 MLS ID #73552570, Michelle Terry Team, eXp Realty LLC. MLS PIN
 - $600,0004 bd3 ba2k sqft47 Sherman Road, Woodstock, CT 06281For Sale
 MLS ID #24204008, Austin C. Miglin, Realty Negotiations LLC. Smart MLS
 - $690,0003 bd3 ba2.5k sqft14 Eleanor Road, Somers, CT 06071For SaleMLS ID #24199544, Travis McNulty, Evermark Property Group. Smart MLS
