A sprawling oasis of a home both inside & out, tucked away into the woods sitting pretty on 2.9 acres of private land with plentiful parking, largely fenced in with incredible pool area, patio with outdoor grill, room for furniture & more. An ample amount of space in a functional & comfortable layout, perfect for entertaining friends & family or simply daily living in a paradise of your own. An absolutely expansive home & property, with tons of storage & potential to just make it your own. With this gorgeous pool, built in custom outdoor kitchen & Swedish inspired steam sauna, you can upgrade your home & lifestyle at the same time. Featuring updated mechanical systems, 2018 roof & some windows, new well pump, water heater 2025. LOTS of storage space in the garages, plus a good sized shed to remain. Home is wired for generator.
For sale
Price cut: $5K (8/24)
$660,000
447 Loring Rd, Barre, MA 01005
4beds
3,349sqft
Single Family Residence
Built in 1992
2.9 Acres Lot
$655,300 Zestimate®
$197/sqft
$-- HOA
What's special
Gorgeous poolIncredible pool areaSwedish inspired steam saunaPlentiful parkingSome windowsRoom for furnitureFunctional and comfortable layout
- 67 days
- 854
- 29
Zillow last checked:
Listing updated:
Listed by:
Brittany Theroux 413-335-7323,
Lock and Key Realty Inc. 413-282-8080,
Brittany Theroux 413-335-7323
Source: MLS PIN,MLS#: 73546800
Facts & features
Interior
Bedrooms & bathrooms
- Bedrooms: 4
- Bathrooms: 3
- Full bathrooms: 2
- 1/2 bathrooms: 1
Primary bedroom
- Level: Basement
Bedroom 2
- Level: First
Bedroom 3
- Level: First
Bedroom 4
- Level: Second
Bedroom 5
- Level: Second
Primary bathroom
- Features: Yes
Bathroom 1
- Level: First
Bathroom 2
- Level: Basement
Bathroom 3
- Level: First
Dining room
- Level: First
Family room
- Level: Basement
Kitchen
- Level: First
Living room
- Level: First
Heating
- Baseboard, Oil, Wood
Cooling
- Window Unit(s), Wall Unit(s)
Appliances
- Included: Oven, Dishwasher, Microwave, Range, Refrigerator
- Laundry: First Floor
Features
- Bonus Room
- Doors: Insulated Doors
- Windows: Insulated Windows
- Basement: Full,Finished,Walk-Out Access,Interior Entry,Garage Access
- Number of fireplaces: 1
Interior area
- Total structure area: 3,349
- Total interior livable area: 3,349 sqft
- Finished area above ground: 3,349
- Finished area below ground: 972
Property
Parking
- Total spaces: 17
- Parking features: Attached, Under, Garage Door Opener, Storage, Oversized, Paved Drive, Paved
- Attached garage spaces: 3
- Uncovered spaces: 14
Features
- Levels: Multi/Split
- Patio & porch: Deck
- Exterior features: Deck, Pool - Inground, Cabana, Rain Gutters, Storage, Fenced Yard, Stone Wall
- Has private pool: Yes
- Pool features: In Ground
- Fencing: Fenced/Enclosed,Fenced
- Waterfront features: Stream
Lot
- Size: 2.9 Acres
- Features: Wooded, Cleared, Gentle Sloping
Details
- Additional structures: Cabana
- Parcel number: 3643898
- Zoning: R80
Construction
Type & style
- Home type: SingleFamily
- Architectural style: Contemporary
- Property subtype: Single Family Residence
Materials
- Foundation: Concrete Perimeter
- Roof: Shingle
Condition
- Year built: 1992
Utilities & green energy
- Sewer: Private Sewer
- Water: Private
Green energy
- Energy efficient items: Thermostat
Community & HOA
HOA
- Has HOA: No
Location
- Region: Barre
Financial & listing details
- Price per square foot: $197/sqft
- Tax assessed value: $585,500
- Annual tax amount: $7,957
- Date on market: 7/8/2026
Estimated market value
$655,300
$623,000 - $688,000
$4,644/mo
Price history
| Date | Event | Price |
|---|---|---|
| 8/24/2026 | Price change | $660,000-0.8%$197/sqft |
Source: MLS PIN #73546800 Report a problem | ||
| 7/8/2026 | Listed for sale | $665,000+62.2%$199/sqft |
Source: MLS PIN #73546800 Report a problem | ||
| 7/30/2018 | Sold | $410,000-2.4%$122/sqft |
Source: Public Record Report a problem | ||
| 6/29/2018 | Pending sale | $419,900$125/sqft |
Source: Hampden Realty Center, LLC #72287122 Report a problem | ||
| 2/28/2018 | Listed for sale | $419,900+1.8%$125/sqft |
Source: Hampden Realty Center, LLC #72287122 Report a problem | ||
| 11/14/2017 | Listing removed | $412,500$123/sqft |
Source: Hampden Realty Center, LLC #72221837 Report a problem | ||
| 9/2/2017 | Listed for sale | $412,500+4.4%$123/sqft |
Source: Hampden Realty Center, LLC #72221837 Report a problem | ||
| 4/24/2012 | Listing removed | $395,000$118/sqft |
Source: Cirelli Real Estate #71326366 Report a problem | ||
| 7/14/2011 | Price change | $395,000-5.7%$118/sqft |
Source: Cirelli Real Estate #71248761 Report a problem | ||
| 6/17/2011 | Listed for sale | $419,000$125/sqft |
Source: Cirelli Real Estate #71248761 Report a problem | ||
| 12/31/2010 | Listing removed | $419,000$125/sqft |
Source: Brian Cirelli #71115656 Report a problem | ||
| 7/29/2010 | Listed for sale | $419,000-10.7%$125/sqft |
Source: Brian Cirelli #71115656 Report a problem | ||
| 6/21/2009 | Listing removed | $469,000$140/sqft |
Source: Owner Report a problem | ||
| 5/10/2009 | Listed for sale | $469,000-1.3%$140/sqft |
Source: Owner Report a problem | ||
| 6/20/2008 | Listing removed | $475,000$142/sqft |
Source: Owner Report a problem | ||
| 6/6/2008 | Price change | $475,000-0.8%$142/sqft |
Source: Owner Report a problem | ||
| 4/29/2008 | Price change | $479,000+2.1%$143/sqft |
Source: Owner Report a problem | ||
| 3/4/2008 | Listed for sale | $469,000+2658.8%$140/sqft |
Source: Owner Report a problem | ||
| 6/18/1993 | Sold | $17,000$5/sqft |
Source: Public Record Report a problem | ||
Public tax history
| Year | Property taxes | Tax assessment |
|---|---|---|
| 2025 | $7,957 +1.1% | $585,500 +4% |
| 2024 | $7,871 +3.3% | $563,000 +17.2% |
| 2023 | $7,618 +1.1% | $480,300 +7.3% |
| 2022 | $7,536 +0% | $447,500 +6.9% |
| 2021 | $7,533 +4% | $418,500 +3.2% |
| 2020 | $7,246 +23.3% | $405,500 +25.1% |
| 2019 | $5,875 +5.1% | $324,200 +9% |
| 2018 | $5,591 +9.7% | $297,400 +9.1% |
| 2017 | $5,096 +8.5% | $272,500 +3.3% |
| 2016 | $4,697 -0.4% | $263,900 +4.3% |
| 2015 | $4,714 +21.4% | $252,900 +4.6% |
| 2014 | $3,882 -0.4% | $241,700 -4.9% |
| 2013 | $3,899 +5.9% | $254,200 -0.5% |
| 2012 | $3,683 -2.3% | $255,400 -8.4% |
| 2011 | $3,771 +11.5% | $278,700 +1.8% |
| 2010 | $3,381 +2.3% | $273,800 -11.5% |
| 2009 | $3,305 -5.4% | $309,500 -7.7% |
| 2008 | $3,495 +3.9% | $335,400 +2.7% |
| 2007 | $3,364 -5% | $326,600 +3.2% |
| 2006 | $3,540 +0.2% | $316,600 +5% |
| 2005 | $3,532 +15.5% | $301,400 +19.3% |
| 2004 | $3,058 -2.2% | $252,700 +32.7% |
| 2003 | $3,128 +28.2% | $190,500 +8.7% |
| 2001 | $2,439 -11.7% | $175,200 +9.7% |
| 2000 | $2,763 | $159,700 |
Find assessor info on the county website
Monthly payment
Est. payment
Payment breakdown
Explore the cost of this home by adjusting the details. Changes won't be saved.Climate risks
Neighborhood: 01005

Similar homes
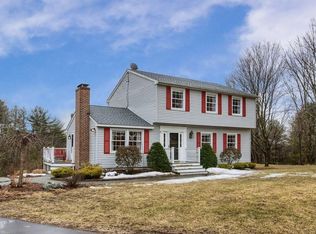
- $675,0004 bd3 ba2.7k sqft15 Thompson Rd, Hubbardston, MA 01452For Sale
 MLS ID #73562250, Donna Warfield, RE/MAX Vision. MLS PIN

 - $649,9003 bd3 ba2.4k sqft499 Ware Corner Rd, Oakham, MA 01068For Sale
 MLS ID #73542587, Nicole Wickes, Northbound Realty Co. MLS PIN
 - $554,9003 bd3 ba2.2k sqft115 Butterworth Rd, Barre, MA 01005For Sale
 MLS ID #73563417, Joshua Hoffsommer, ERA Key Realty Services- Auburn. MLS PIN
 - $799,9005 bd4 ba3.1k sqft107 Old School House Rd, Oakham, MA 01068For Sale
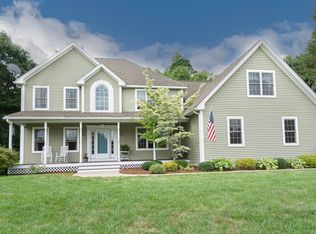 MLS ID #73568386, Worcester County Homes Team, RE/MAX Vision. MLS PIN
