Big beautiful horse farm with a 5 stall barn,3 paddocks,tack room,loft,no climb horse fencing with running water & electricity on 2 lots consisting of 14.94 acres. This 4 bed, 2 full bath Colonial has $385K of new updates over the past two years! Almost everything is new! Updates include new kitchen,2 new bathrooms,Hardwood flooring,carpet and tile flooring throughout.New roof,vinyl siding,New construction Anderson windows & doors,pool liner,driveway,boiler,40 gal HWT,well & water softener systems,septic system, 200 AMP breaker panel & 4 mini splits!1st floor features a good size bedrrom that's attached to a full bath laundry room.Huge front to back Family Room w/ $3K wood stove & cathedral ceiling.Large Living Room with FP overlooking the front farmers porch.Open concept kitchen /DR overlooking the built in pool,patio,14x14 maintenance free deck and cabana! 2nd Flr consists of 2 HUGE bedrooms and a large bedroom with new bath & closets galore! 3 bay attached garage for easy access.
Pending
$899,900
467 Loring Rd, Barre, MA 01005
4beds
2,350sqft
Single Family Residence
Built in 1981
14.93 Acres Lot
$899,300 Zestimate®
$383/sqft
$-- HOA
What's special
Tack roomVinyl sidingPool linerNew kitchenNew roof
- 56 days
- 140
- 2
Zillow last checked:
Listing updated:
Listed by:
David Nicholaou 978-866-3135,
Re/Max Innovative Properties 978-452-4432
Source: MLS PIN,MLS#: 73552395
Facts & features
Interior
Bedrooms & bathrooms
- Bedrooms: 4
- Bathrooms: 2
- Full bathrooms: 2
- Main level bathrooms: 1
Primary bedroom
- Features: Closet, Flooring - Wall to Wall Carpet, Remodeled
- Level: Second
Bedroom 2
- Features: Closet, Flooring - Wall to Wall Carpet, Remodeled
- Level: Second
Bedroom 3
- Features: Closet, Flooring - Hardwood, Remodeled
- Level: Second
Bedroom 4
- Features: Closet, Flooring - Hardwood
- Level: First
Primary bathroom
- Features: No
Bathroom 1
- Features: Bathroom - 3/4, Bathroom - Tiled With Shower Stall, Flooring - Stone/Ceramic Tile, Dryer Hookup - Electric, Remodeled, Washer Hookup, Pocket Door
- Level: Main,First
Bathroom 2
- Features: Bathroom - Full, Bathroom - Double Vanity/Sink, Bathroom - Tiled With Tub, Bathroom - With Tub & Shower, Closet - Linen, Closet, Flooring - Stone/Ceramic Tile, Double Vanity, Remodeled, Pocket Door, Soaking Tub
- Level: Second
Dining room
- Features: Flooring - Hardwood, Deck - Exterior, Exterior Access, Open Floorplan, Slider
- Level: Main,First
Family room
- Features: Wood / Coal / Pellet Stove, Cathedral Ceiling(s), Flooring - Hardwood, Cable Hookup, Remodeled
- Level: Main,First
Kitchen
- Features: Flooring - Hardwood, Cabinets - Upgraded, Stainless Steel Appliances, Gas Stove
- Level: Main,First
Living room
- Features: Flooring - Wall to Wall Carpet, Cable Hookup, Exterior Access
- Level: Main,First
Heating
- Baseboard, Propane, Wood, Wood Stove
Cooling
- Ductless, Other
Appliances
- Included: Water Heater, Range, Dishwasher, Microwave, Refrigerator, Washer, Dryer
- Laundry: Flooring - Stone/Ceramic Tile, Main Level, First Floor, Electric Dryer Hookup, Washer Hookup
Features
- Internet Available - Unknown
- Flooring: Wood, Tile, Carpet
- Doors: Insulated Doors
- Windows: Insulated Windows
- Basement: Full,Interior Entry,Bulkhead,Sump Pump,Concrete,Unfinished
- Number of fireplaces: 2
- Fireplace features: Living Room
Interior area
- Total structure area: 2,350
- Total interior livable area: 2,350 sqft
- Finished area above ground: 2,350
Property
Parking
- Total spaces: 15
- Parking features: Attached, Garage Door Opener, Storage, Workshop in Garage, Paved Drive, Off Street, Driveway, Paved
- Attached garage spaces: 3
- Uncovered spaces: 12
Features
- Patio & porch: Porch, Deck, Deck - Vinyl, Deck - Composite, Patio
- Exterior features: Porch, Deck, Deck - Vinyl, Deck - Composite, Patio, Pool - Inground, Cabana, Rain Gutters, Storage, Barn/Stable, Paddock, Fenced Yard, Garden, Horses Permitted
- Has private pool: Yes
- Pool features: In Ground
- Fencing: Fenced/Enclosed,Fenced
Lot
- Size: 14.93 Acres
- Features: Easements, Additional Land Avail., Cleared, Farm, Level
Details
- Additional structures: Cabana, Barn/Stable
- Parcel number: 3643700
- Zoning: R80
- Horses can be raised: Yes
- Horse amenities: Paddocks
Construction
Type & style
- Home type: SingleFamily
- Architectural style: Colonial
- Property subtype: Single Family Residence
Materials
- Frame
- Foundation: Concrete Perimeter
- Roof: Shingle
Condition
- Year built: 1981
Utilities & green energy
- Electric: Circuit Breakers, 200+ Amp Service
- Sewer: Private Sewer
- Water: Private
- Utilities for property: for Gas Range, for Gas Oven, for Electric Dryer, Washer Hookup
Community & HOA
Community
- Features: Shopping, Pool, Stable(s), Highway Access
HOA
- Has HOA: No
Location
- Region: Barre
Financial & listing details
- Price per square foot: $383/sqft
- Tax assessed value: $620,800
- Annual tax amount: $8,437
- Date on market: 7/20/2026
- Road surface type: Paved
Estimated market value
$899,300
$854,000 - $944,000
$4,078/mo
Price history
| Date | Event | Price |
|---|---|---|
| 8/3/2026 | Pending sale | $899,900$383/sqft |
Source: MLS PIN #73552395 Report a problem | ||
| 7/20/2026 | Listed for sale | $899,900+22.5%$383/sqft |
Source: MLS PIN #73552395 Report a problem | ||
| 6/6/2024 | Sold | $734,900-0.7%$313/sqft |
Source: MLS PIN #73223104 Report a problem | ||
| 4/11/2024 | Listed for sale | $739,900-1.3%$315/sqft |
Source: MLS PIN #73223104 Report a problem | ||
| 1/2/2024 | Listing removed | $749,900$319/sqft |
Source: MLS PIN #73157785 Report a problem | ||
| 11/1/2023 | Price change | $749,9000%$319/sqft |
Source: MLS PIN #73157785 Report a problem | ||
| 9/11/2023 | Listed for sale | $750,000+50%$319/sqft |
Source: MLS PIN #73157785 Report a problem | ||
| 9/30/2005 | Sold | $500,000+195.9%$213/sqft |
Source: Public Record Report a problem | ||
| 12/3/1997 | Sold | $169,000$72/sqft |
Source: Public Record Report a problem | ||
Public tax history
| Year | Property taxes | Tax assessment |
|---|---|---|
| 2025 | $7,438 +0.7% | $547,300 +3.6% |
| 2024 | $7,387 +6.9% | $528,400 +21.3% |
| 2023 | $6,907 -2.3% | $435,500 +3.8% |
| 2022 | $7,068 +2.8% | $419,700 +9.9% |
| 2021 | $6,876 +3.3% | $382,000 +2.6% |
| 2020 | $6,655 +9.8% | $372,400 +11.3% |
| 2019 | $6,061 +0.9% | $334,500 +4.7% |
| 2018 | $6,007 +2.7% | $319,500 +2.2% |
| 2017 | $5,847 +7.6% | $312,700 +2.5% |
| 2016 | $5,433 -3% | $305,200 +1.5% |
| 2015 | $5,603 +16.6% | $300,600 +0.5% |
| 2014 | $4,804 +0.6% | $299,100 -3.9% |
| 2013 | $4,775 +4% | $311,300 -2.2% |
| 2012 | $4,591 +0.2% | $318,400 -6% |
| 2011 | $4,583 +4.9% | $338,700 -4.3% |
| 2010 | $4,371 +7.4% | $353,900 -7.1% |
| 2009 | $4,070 +0.6% | $381,100 -1.8% |
| 2008 | $4,044 +3.5% | $388,100 +2.3% |
| 2007 | $3,907 +0.8% | $379,300 +9.4% |
| 2006 | $3,876 -0.2% | $346,700 +4.6% |
| 2005 | $3,885 +6.5% | $331,500 +10% |
| 2004 | $3,647 -9.9% | $301,400 +22.3% |
| 2003 | $4,046 +18% | $246,400 |
| 2001 | $3,430 +0.8% | $246,400 +25.3% |
| 2000 | $3,403 | $196,700 |
Find assessor info on the county website
Monthly payment
Est. payment
Payment breakdown
Explore the cost of this home by adjusting the details. Changes won't be saved.Climate risks
Neighborhood: 01005
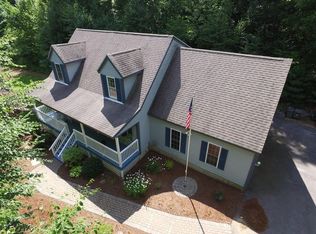

Similar homes
- $660,0004 bd3 ba3.3k sqft447 Loring Rd, Barre, MA 01005For Sale
 MLS ID #73546800, Brittany Theroux, Lock and Key Realty Inc.. MLS PIN
 - $554,9003 bd3 ba2.2k sqft115 Butterworth Rd, Barre, MA 01005For Sale
 MLS ID #73563417, Joshua Hoffsommer, ERA Key Realty Services- Auburn. MLS PIN
 - $675,0004 bd3 ba2.7k sqft15 Thompson Rd, Hubbardston, MA 01452For Sale
 MLS ID #73562250, Donna Warfield, RE/MAX Vision. MLS PIN
 - $875,0004 bd3 ba3.1k sqft6 Lexington Cir, Holden, MA 01520For Sale
 MLS ID #73543908, Jackie Cohen, Coldwell Banker Realty - Worcester. MLS PIN
