Looking for an ADU/In-law Apt./Mortgage Helper? Reduced over $60,000! This warm, welcoming & beautifully cared for, Longview Estates Colonial offers space, flexibility & possibilities! Set on 5.4 private acres in an established neighborhood, this approx. 3,165 sq ft home features 5 bedrooms & 3.5 baths. The main home offers hardwood floors, an inviting kitchen with breakfast bar, dining nook & charming window seat, plus flexible upstairs space for an office, media room or playroom. A standout feature is the spacious first-floor 2-bedroom second living area with its own kitchen, full bath, laundry, cathedral ceilings, skylights & private deck—ideal for multigenerational living, extended family, adult children or potential rental income to help offset the mortgage. Beautiful backyard, 2-car garage, 2x6 construction, irrigation, generator-ready setup & Buderus heating. One property with so many ways to make it work for you!
For sale
Price cut: $10.9K (10/14)
$739,000
107 Old School House Rd, Oakham, MA 01068
5beds
3,165sqft
Single Family Residence
Built in 2006
5.4 Acres Lot
$726,200 Zestimate®
$233/sqft
$-- HOA
What's special
Buderus heatingPrivate deckCharming window seatHardwood floorsCathedral ceilingsBeautiful backyardDining nook
- 54 days
- 685
- 28
Zillow last checked:
Listing updated:
Listed by:
Worcester County Homes Team 508-450-7635,
RE/MAX Vision 508-595-9900
Source: MLS PIN,MLS#: 73568386
Facts & features
Interior
Bedrooms & bathrooms
- Bedrooms: 5
- Bathrooms: 4
- Full bathrooms: 3
- 1/2 bathrooms: 1
Primary bedroom
- Features: Bathroom - Full, Walk-In Closet(s), Flooring - Wall to Wall Carpet
- Level: Second
Bedroom 2
- Features: Flooring - Wall to Wall Carpet
- Level: Second
Bedroom 3
- Features: Flooring - Wall to Wall Carpet
- Level: Second
Primary bathroom
- Features: Yes
Bathroom 1
- Features: Bathroom - Half, Flooring - Stone/Ceramic Tile
- Level: First
Bathroom 2
- Features: Bathroom - Full, Flooring - Stone/Ceramic Tile
- Level: Second
Bathroom 3
- Features: Bathroom - Full, Flooring - Stone/Ceramic Tile
- Level: Second
Dining room
- Features: Flooring - Hardwood, Chair Rail
- Level: First
Kitchen
- Features: Flooring - Stone/Ceramic Tile, Countertops - Stone/Granite/Solid, Breakfast Bar / Nook, Recessed Lighting, Window Seat
- Level: First
Living room
- Features: Wood / Coal / Pellet Stove, Flooring - Hardwood, Deck - Exterior
- Level: First
Heating
- Forced Air, Oil, Pellet Stove
Cooling
- Central Air
Appliances
- Included: Water Heater, Tankless Water Heater, Range, Dishwasher, Microwave, Refrigerator, Freezer, Washer, Dryer, Water Treatment
- Laundry: Dryer Hookup - Electric, Washer Hookup, First Floor, Electric Dryer Hookup
Features
- Chair Rail, Bathroom - Full, Cathedral Ceiling(s), Ceiling Fan(s), Cable Hookup, Slider, Den, Inlaw Apt.
- Flooring: Wood, Tile, Carpet, Engineered Hardwood, Laminate, Flooring - Hardwood, Flooring - Stone/Ceramic Tile, Flooring - Wall to Wall Carpet
- Doors: Insulated Doors
- Windows: Skylight, Insulated Windows, Screens
- Basement: Full,Interior Entry,Bulkhead,Concrete,Unfinished
- Number of fireplaces: 1
Interior area
- Total structure area: 3,165
- Total interior livable area: 3,165 sqft
- Finished area above ground: 3,165
Property
Parking
- Total spaces: 10
- Parking features: Attached, Garage Door Opener, Paved Drive, Off Street, Paved
- Attached garage spaces: 2
- Uncovered spaces: 8
Accessibility
- Accessibility features: No
Features
- Patio & porch: Deck - Exterior, Porch, Deck
- Exterior features: Porch, Deck, Rain Gutters, Storage, Professional Landscaping, Sprinkler System, Screens
- Frontage length: 300.00
Lot
- Size: 5.4 Acres
- Features: Wooded
Details
- Parcel number: M:4070 B:0000 L:01230,4263030
- Zoning: RES
Construction
Type & style
- Home type: SingleFamily
- Architectural style: Colonial
- Property subtype: Single Family Residence
Materials
- Frame
- Foundation: Concrete Perimeter, Irregular
- Roof: Shingle
Condition
- Year built: 2006
Utilities & green energy
- Electric: Generator, Circuit Breakers, 100 Amp Service, 200+ Amp Service, Generator Connection
- Sewer: Private Sewer
- Water: Private
- Utilities for property: for Electric Range, for Electric Oven, for Electric Dryer, Washer Hookup, Generator Connection
Community & HOA
Community
- Features: Walk/Jog Trails, Stable(s), Golf, Medical Facility, Conservation Area, House of Worship, Public School
- Subdivision: Longview Estates
HOA
- Has HOA: No
Location
- Region: Oakham
Financial & listing details
- Price per square foot: $233/sqft
- Tax assessed value: $630,900
- Annual tax amount: $7,287
- Date on market: 8/26/2026
- Listing terms: Contract
- Road surface type: Paved
Estimated market value
$726,200
$690,000 - $763,000
$2,989/mo
Price history
| Date | Event | Price |
|---|---|---|
| 10/14/2026 | Price change | $739,000-1.5%$233/sqft |
Source: MLS PIN #73568386 Report a problem | ||
| 9/17/2026 | Price change | $749,900-6.3%$237/sqft |
Source: MLS PIN #73568386 Report a problem | ||
| 8/26/2026 | Listed for sale | $799,900+46.4%$253/sqft |
Source: MLS PIN #73568386 Report a problem | ||
| 6/30/2006 | Sold | $546,488$173/sqft |
Source: Public Record Report a problem | ||
Public tax history
| Year | Property taxes | Tax assessment |
|---|---|---|
| 2025 | $7,287 +1.5% | $630,900 -2.7% |
| 2024 | $7,181 +5.5% | $648,100 +10.2% |
| 2023 | $6,807 +2.4% | $588,300 +12.5% |
| 2022 | $6,650 +5.1% | $522,800 +7.6% |
| 2021 | $6,325 +2.7% | $485,800 +6.9% |
| 2020 | $6,158 -2.7% | $454,500 +4.2% |
| 2019 | $6,329 +3.2% | $436,200 +8.1% |
| 2018 | $6,133 +6.7% | $403,500 |
| 2017 | $5,750 +2.4% | $403,500 -0.1% |
| 2016 | $5,614 +1.6% | $403,900 |
| 2015 | $5,525 +5.5% | $403,900 |
| 2014 | $5,235 -5.4% | $403,900 -9.6% |
| 2013 | $5,531 +5.4% | $446,800 -3.5% |
| 2012 | $5,248 +3.2% | $462,800 -0.6% |
| 2011 | $5,083 +3.4% | $465,500 -2.3% |
| 2010 | $4,916 +9.1% | $476,400 -8.9% |
| 2009 | $4,506 -2.5% | $522,700 |
| 2008 | $4,621 +422.1% | $522,700 +396.4% |
| 2007 | $885 | $105,300 |
Find assessor info on the county website
Monthly payment
Est. payment
Payment breakdown
Explore the cost of this home by adjusting the details. Changes won't be saved.Climate risks
Neighborhood: 01068
Nearby schools
Schools provided by the listing agent
- Elementary: Oakham Elementary
- Middle: Quabbin Middle
- High: Quabbin High
Source: MLS PIN. This data may not be complete. We recommend contacting the local school district to confirm school assignments for this home.
- $711,4004 bd2 ba2.5k sqft162 Old School House Rd, Oakham, MA 01068Off Market
- $1,027,8004 bd5 ba5.3k sqft53 Old School House Rd, Oakham, MA 01068Off Market
- $726,9004 bd2 ba3k sqft172 Old School House Rd, Oakham, MA 01068Off Market
- $629,2003 bd3 ba2k sqft143 Old School House Rd, Oakham, MA 01068Off Market
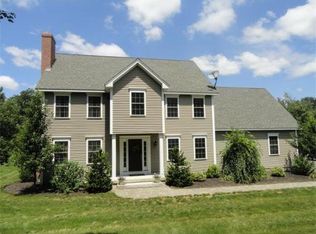
Similar homes
- $669,9006 bd4 ba2.9k sqft257 Pommogussett Rd, Rutland, MA 01543For Sale
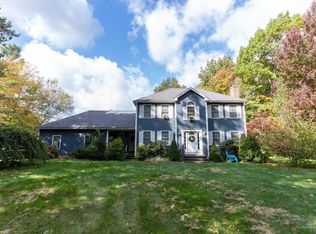 MLS ID #73592181, Michelle Terry Team, eXp Realty LLC. MLS PIN
 - $649,9994 bd3 ba3.3k sqft447 Loring Rd, Barre, MA 01005For Sale
 MLS ID #73546800, Brittany Theroux, Lock and Key Realty Inc.. MLS PIN
 - $1,075,0003 bd4 ba4k sqft1776 Old Turnpike Rd, Oakham, MA 01068For Sale
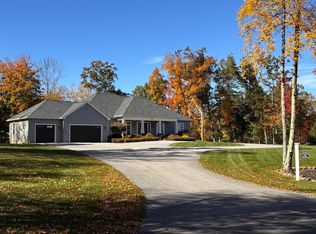 MLS ID #73517489, Irene Caruso, Michael Toomey & Associates, Inc.. MLS PIN
 - $689,0004 bd4 ba3.1k sqft78 New Westminster Rd, Hubbardston, MA 01452For Sale
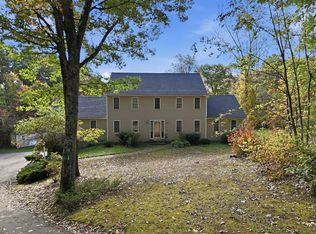 MLS ID #73583651, Team ROVI, Real Broker MA, LLC. MLS PIN
