One owner custom designed cape style home offering front to back family room with palladium window, cathedral ceilings, hdwd floors and French doors , open to dine in kitchen with breakfast bar, granite counters, and informal dining area. Formal DR continues with hardwood floors plus formal living room or den with wood Fireplace offering warmth and comfort . Open foyer takes you to the 2nd floor where you will find 3 bedrooms all with hardwood floors & guest bath . Primary suite has bay style window, spacious closet and large oversized private bath. Lower level has 2 finished rooms not inc in GLA perfect for a playroom or office area. Complete with 2 car garage , new deck and walk way all on 1.5 acre lot.
For sale
$649,900
249 Pleasantdale Rd, Rutland, MA 01543
3beds
2,526sqft
Single Family Residence
Built in 2010
1.5 Acres Lot
$644,100 Zestimate®
$257/sqft
$-- HOA
What's special
New deckInformal dining areaOpen foyerHardwood floorsCathedral ceilingsSpacious closetWalk way
- 50 days
- 598
- 10
Zillow last checked:
Listing updated:
Listed by:
Tracey Fiorelli 508-509-8162,
Janice Mitchell R.E., Inc 508-829-6315
Source: MLS PIN,MLS#: 73555134
Facts & features
Interior
Bedrooms & bathrooms
- Bedrooms: 3
- Bathrooms: 3
- Full bathrooms: 2
- 1/2 bathrooms: 1
Primary bedroom
- Features: Walk-In Closet(s), Flooring - Hardwood, Window(s) - Bay/Bow/Box
- Level: Second
Bedroom 2
- Features: Closet, Flooring - Hardwood
- Level: Second
Bedroom 3
- Features: Closet, Flooring - Hardwood
- Level: Second
Primary bathroom
- Features: Yes
Bathroom 1
- Features: Bathroom - Half, Flooring - Stone/Ceramic Tile, Countertops - Stone/Granite/Solid
- Level: First
Bathroom 2
- Features: Bathroom - Full, Flooring - Stone/Ceramic Tile, Countertops - Stone/Granite/Solid
- Level: Second
Bathroom 3
- Features: Bathroom - Full, Flooring - Stone/Ceramic Tile, Countertops - Stone/Granite/Solid
- Level: Second
Dining room
- Features: Flooring - Hardwood
- Level: First
Family room
- Features: Cathedral Ceiling(s), Flooring - Hardwood
- Level: First
Kitchen
- Features: Dining Area, Countertops - Stone/Granite/Solid, Breakfast Bar / Nook
- Level: First
Living room
- Features: Flooring - Hardwood
- Level: First
Office
- Features: Closet, Flooring - Wall to Wall Carpet
- Level: Basement
Heating
- Baseboard, Oil
Cooling
- Central Air, Ductless
Appliances
- Included: Range, Dishwasher, Microwave, Refrigerator
- Laundry: Flooring - Stone/Ceramic Tile, First Floor
Features
- Closet, Home Office, Play Room
- Flooring: Wood, Tile, Carpet, Flooring - Wall to Wall Carpet
- Windows: Insulated Windows
- Basement: Full,Partially Finished,Garage Access
- Number of fireplaces: 1
- Fireplace features: Living Room
Interior area
- Total structure area: 2,526
- Total interior livable area: 2,526 sqft
- Finished area above ground: 2,526
Video & virtual tour
Property
Parking
- Total spaces: 6
- Parking features: Attached, Paved Drive
- Attached garage spaces: 2
- Uncovered spaces: 4
Features
- Patio & porch: Deck
- Exterior features: Deck
Lot
- Size: 1.5 Acres
Details
- Parcel number: M:12 B:A L:1.09,4762316
- Zoning: res
Construction
Type & style
- Home type: SingleFamily
- Architectural style: Cape
- Property subtype: Single Family Residence
Materials
- Frame
- Foundation: Concrete Perimeter
- Roof: Shingle
Condition
- Year built: 2010
Utilities & green energy
- Electric: Circuit Breakers
- Sewer: Private Sewer
- Water: Private
Community & HOA
HOA
- Has HOA: No
Location
- Region: Rutland
Financial & listing details
- Price per square foot: $257/sqft
- Tax assessed value: $540,000
- Annual tax amount: $7,690
- Date on market: 7/26/2026
- Road surface type: Paved
Estimated market value
$644,100
$612,000 - $676,000
$3,468/mo
Price history
| Date | Event | Price |
|---|---|---|
| 7/26/2026 | Listed for sale | $649,900+96.2%$257/sqft |
Source: MLS PIN #73555134 Report a problem | ||
| 3/17/2010 | Sold | $331,250$131/sqft |
Source: Public Record Report a problem | ||
Public tax history
| Year | Property taxes | Tax assessment |
|---|---|---|
| 2025 | $7,690 +0.1% | $540,000 +4.2% |
| 2024 | $7,682 +8.7% | $518,000 +0.6% |
| 2023 | $7,067 +0.2% | $515,100 +15.3% |
| 2022 | $7,055 +2.7% | $446,800 +8.6% |
| 2021 | $6,869 -5% | $411,300 +0.2% |
| 2020 | $7,229 -1.5% | $410,500 +0% |
| 2019 | $7,340 +1% | $410,300 +2.4% |
| 2018 | $7,267 +9.4% | $400,800 +10.5% |
| 2017 | $6,645 +10.8% | $362,700 +5% |
| 2016 | $6,000 | $345,400 |
Find assessor info on the county website
Monthly payment
Est. payment
Payment breakdown
Explore the cost of this home by adjusting the details. Changes won't be saved.Climate risks
Neighborhood: 01543
Nearby schools
Schools provided by the listing agent
- Middle: Central Tree
- High: Wachusett
Source: MLS PIN. This data may not be complete. We recommend contacting the local school district to confirm school assignments for this home.
Similar homes
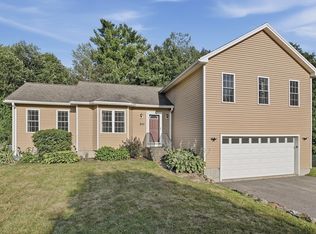
- $665,0003 bd3 ba2.2k sqft2 Madisyn Ave, Rutland, MA 01543For Sale
 MLS ID #73543945, Steve Sterczala, The O'Rourke Group Real Estate Professionals. MLS PIN
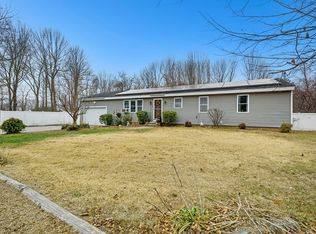
 - $649,9003 bd3 ba2.4k sqft499 Ware Corner Rd, Oakham, MA 01068For Sale
 MLS ID #73542587, Nicole Wickes, Northbound Realty Co. MLS PIN
 - $650,0004 bd3 ba2.1k sqft160 Twinbrooke Dr, Holden, MA 01520For Sale
 MLS ID #73541743, Kathleen McSweeney, Lamacchia Realty, Inc.. MLS PIN
 - $639,9004 bd3 ba2.2k sqft1662 Wachusett St, Jefferson, MA 01522For Sale
 MLS ID #73546398, Paul O'Rourke, The O'Rourke Group Real Estate Professionals. MLS PIN
