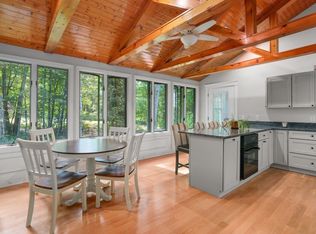
Your own private oasis in beautiful Sturbridge with deeded water access to South Pond! Set on 1.44 professionally landscaped acres, this inviting Colonial offers privacy, style & an incredible indoor/outdoor lifestyle. The backyard is a true retreat with an in-ground pool, hot tub, gorgeous patio, back deck & an amazing pool shed with its own bar and living room, perfect for entertaining! Inside, enjoy hardwood floors, a fire-placed living room, a cabinet packed kitchen with a center island, granite countertops & stainless steel appliances, home office with french doors, 3 bedrooms & 2.5 baths including a spacious primary suite. The finished lower level adds even more living space. Recent upgrades include a brand-new boiler, water heater & fresh paint, while solar offers massive energy savings! Complete with a 2-car garage & an extremely private setting. Passing title 5! Located in the desirable Tantasqua school district with easy access to the MA Pike, I-84, Routes 9 & 20. Your staycation starts here!
For sale
Price cut: $10K (10/10)
$609,900
55 S Shore Dr, Sturbridge, MA 01566
3beds
2,466sqft
Single Family Residence
Built in 2001
1.44 Acres Lot
$600,000 Zestimate®
$247/sqft
$-- HOA
What's special
Back deckIn-ground poolHot tubGorgeous patioHardwood floorsGranite countertopsExtremely private setting
- 50 days
- 1,646
- 89
Zillow last checked:
Listing updated:
Listed by:
Michelle Terry Team 508-202-0008,
eXp Realty LLC 888-854-7493
Source: MLS PIN,MLS#: 73568281
Facts & features
Interior
Bedrooms & bathrooms
- Bedrooms: 3
- Bathrooms: 3
- Full bathrooms: 2
- 1/2 bathrooms: 1
Primary bedroom
- Features: Bathroom - Full, Ceiling Fan(s), Flooring - Hardwood, Window(s) - Stained Glass, Closet - Double
- Level: Second
- Area: 249.1
- Dimensions: 14.17 x 17.58
Bedroom 2
- Features: Closet, Flooring - Hardwood, Lighting - Overhead
- Level: Second
- Area: 173.83
- Dimensions: 14 x 12.42
Bedroom 3
- Features: Flooring - Hardwood, Lighting - Overhead, Closet - Double
- Level: Second
- Area: 145.52
- Dimensions: 10.58 x 13.75
Primary bathroom
- Features: Yes
Bathroom 1
- Features: Bathroom - Half, Flooring - Stone/Ceramic Tile
- Level: First
- Area: 31.95
- Dimensions: 8.92 x 3.58
Bathroom 2
- Features: Bathroom - Full, Closet, Flooring - Stone/Ceramic Tile
- Level: Second
- Area: 63.66
- Dimensions: 7.42 x 8.58
Bathroom 3
- Features: Bathroom - Full, Bathroom - With Shower Stall, Closet - Linen, Flooring - Stone/Ceramic Tile, Double Vanity, Dryer Hookup - Electric, Remodeled, Washer Hookup
- Level: Second
- Area: 121.6
- Dimensions: 14.17 x 8.58
Dining room
- Features: Flooring - Hardwood, Deck - Exterior, Exterior Access, Open Floorplan, Lighting - Overhead
- Level: Main,First
- Area: 177.08
- Dimensions: 14.17 x 12.5
Family room
- Level: Basement
- Area: 398.1
- Dimensions: 16.42 x 24.25
Kitchen
- Features: Dining Area, Countertops - Stone/Granite/Solid, Kitchen Island, Chair Rail, Open Floorplan, Recessed Lighting, Wainscoting, Lighting - Overhead
- Level: Main,First
- Area: 146.88
- Dimensions: 11.75 x 12.5
Living room
- Features: Ceiling Fan(s), Flooring - Hardwood, Open Floorplan, Recessed Lighting
- Level: Main,First
- Area: 180.63
- Dimensions: 14.17 x 12.75
Office
- Features: Flooring - Hardwood, French Doors, Lighting - Overhead
- Level: Main
- Area: 178.5
- Dimensions: 14 x 12.75
Heating
- Baseboard, Oil, Pellet Stove
Cooling
- None
Appliances
- Included: Electric Water Heater, Water Heater, Range, Microwave, Refrigerator, Washer, Dryer
- Laundry: Flooring - Vinyl, In Basement, Electric Dryer Hookup, Washer Hookup
Features
- Lighting - Overhead, Home Office, Exercise Room
- Flooring: Tile, Hardwood, Flooring - Hardwood
- Doors: French Doors, Insulated Doors
- Windows: Insulated Windows
- Basement: Full,Finished
- Number of fireplaces: 1
- Fireplace features: Living Room
Interior area
- Total structure area: 2,466
- Total interior livable area: 2,466 sqft
- Finished area above ground: 1,842
- Finished area below ground: 624
Property
Parking
- Total spaces: 8
- Parking features: Attached, Paved Drive, Off Street
- Attached garage spaces: 2
- Uncovered spaces: 6
Features
- Patio & porch: Deck - Composite, Patio
- Exterior features: Deck - Composite, Patio, Pool - Inground, Rain Gutters, Hot Tub/Spa, Storage, Professional Landscaping
- Has private pool: Yes
- Pool features: In Ground
- Has spa: Yes
- Spa features: Private
- Waterfront features: Beach Access, 0 to 1/10 Mile To Beach, Beach Ownership(Deeded Rights)
Lot
- Size: 1.44 Acres
- Features: Level
Details
- Parcel number: M:0598 B:0626 L:0055,1704821
- Zoning: RR
Construction
Type & style
- Home type: SingleFamily
- Architectural style: Colonial
- Property subtype: Single Family Residence
Materials
- Frame
- Foundation: Concrete Perimeter
- Roof: Shingle
Condition
- Year built: 2001
Utilities & green energy
- Electric: Circuit Breakers, 200+ Amp Service
- Sewer: Private Sewer
- Water: Private
- Utilities for property: for Electric Range, for Electric Dryer, Washer Hookup
Green energy
- Energy efficient items: Thermostat
Community & HOA
Community
- Features: Shopping, Walk/Jog Trails, Medical Facility, Highway Access, House of Worship, Public School
HOA
- Has HOA: No
Location
- Region: Sturbridge
Financial & listing details
- Price per square foot: $247/sqft
- Tax assessed value: $489,200
- Annual tax amount: $7,632
- Date on market: 8/26/2026
- Exclusions: Pellet Stove In Shed And Washer/Dryer Unit In Primary Bath. The Basement W/D Can Stay
Estimated market value
$600,000
$570,000 - $630,000
$3,835/mo
Price history
| Date | Event | Price |
|---|---|---|
| 10/10/2026 | Price change | $609,900-1.6%$247/sqft |
Source: MLS PIN #73568281 Report a problem | ||
| 8/26/2026 | Listed for sale | $619,900+142.3%$251/sqft |
Source: MLS PIN #73568281 Report a problem | ||
| 1/28/2002 | Sold | $255,840+643.7%$104/sqft |
Source: Public Record Report a problem | ||
| 3/2/2000 | Sold | $34,400$14/sqft |
Source: Public Record Report a problem | ||
Public tax history
| Year | Property taxes | Tax assessment |
|---|---|---|
| 2025 | $7,423 +1.7% | $466,000 +5.2% |
| 2024 | $7,302 +5.6% | $442,800 +15.7% |
| 2023 | $6,915 +10.5% | $382,700 +16.4% |
| 2022 | $6,256 | $328,900 |
| 2021 | $6,256 +3.9% | $328,900 +3.9% |
| 2020 | $6,024 +4.2% | $316,700 +4.9% |
| 2019 | $5,783 +4.4% | $302,000 +6% |
| 2018 | $5,540 +4.4% | $285,000 +4.2% |
| 2017 | $5,306 +1.8% | $273,500 +0.8% |
| 2016 | $5,210 +0.7% | $271,200 +0.8% |
| 2015 | $5,176 +4.5% | $269,000 +4.3% |
| 2014 | $4,952 +0.1% | $257,900 -6.5% |
| 2013 | $4,949 +0.3% | $275,700 -1.5% |
| 2012 | $4,936 +4.7% | $280,000 -3.8% |
| 2011 | $4,715 +6.4% | $291,200 -4.4% |
| 2010 | $4,433 +8.1% | $304,700 -5.9% |
| 2009 | $4,099 +5% | $323,800 -6.1% |
| 2008 | $3,904 +9.1% | $344,900 +5.5% |
| 2007 | $3,577 -0.8% | $327,000 +7% |
| 2006 | $3,606 +0.8% | $305,600 +5.5% |
| 2005 | $3,578 -2.7% | $289,700 +47.2% |
| 2004 | $3,676 +6.1% | $196,800 |
| 2003 | $3,466 +285.1% | $196,800 +309.1% |
| 2001 | $900 +8.8% | $48,100 |
| 1997 | $827 | $48,100 |
Find assessor info on the county website
Monthly payment
Est. payment
Payment breakdown
Explore the cost of this home by adjusting the details. Changes won't be saved.Climate risks
Neighborhood: 01566
Nearby schools
Schools provided by the listing agent
- Elementary: Burgess
- Middle: Tantasqua
- High: Tantasqua
Source: MLS PIN. This data may not be complete. We recommend contacting the local school district to confirm school assignments for this home.
Similar homes
- $595,0003 bd3 ba2.2k sqft1 Barefoot Ln, Brookfield, MA 01506For Sale
 MLS ID #73542946, Michelle Terry Team, eXp Realty LLC. MLS PIN
 - $660,0003 bd2 ba1.9k sqft86 Breakneck Rd, Sturbridge, MA 01566For Sale
 MLS ID #73582076, Beth Ann Dion, eXp Realty LLC. MLS PIN
 - $699,9995 bd3 ba2.6k sqft47 Old Village Rd, Sturbridge, MA 01566For Sale
 MLS ID #73537007, Ann Marie Sorensen, ERA Key Realty Services- Auburn. MLS PIN
 - $680,0004 bd4 ba3.2k sqft61 Breakneck Rd, Sturbridge, MA 01566For Sale
 MLS ID #73568323, The Neilsen Team, The Neilsen Team. MLS PIN
 - $595,0004 bd3 ba2k sqft47 Sherman Road, Woodstock, CT 06281For Sale
 MLS ID #24204008, Austin C. Miglin, Realty Negotiations LLC. Smart MLS
