Welcome to Graywood Estates! This custom-built ranch sits on a quiet cul-de-sac near the Sturbridge line and offers six rooms, three bedrooms, and two modern baths. The bright, open-concept layout features vaulted ceilings, recessed lighting, and a spacious living area with a gas fireplace. The gourmet kitchen includes custom cabinetry, granite countertops, a center island, hardwood floors, stylish backsplash, and a pot filler. The primary suite provides a private retreat with a large walk-in closet and a beautifully finished en-suite bath. Two additional bedrooms offer flexibility for guests, work, or other needs. Additional highlights include central air, town water/sewer, and an attached two-car garage. A welcoming farmer’s porch and a composite rear deck overlook a wide, flat backyard ideal for outdoor enjoyment. Minutes to Westville Dam Recreation Area with trails, fishing, boating, and easy access to Route 20, I-90, and I-84. Quality craftsmanship and thoughtful design make this home a standout.
For sale
$595,000
17 Harwood Farm Rd, Southbridge, MA 01550
3beds
1,800sqft
Single Family Residence
Built in 2023
0.76 Acres Lot
$589,600 Zestimate®
$331/sqft
$-- HOA
What's special
Gas fireplaceCentral airComposite rear deckAttached two-car garageBright open-concept layoutQuiet cul-de-sacHardwood floors
- 16 days
- 260
- 19
Zillow last checked:
Listing updated:
Listed by:
Derrick Asante 774-696-9272,
Century 21 XSELL REALTY 774-772-7072
Source: MLS PIN,MLS#: 73583409
Facts & features
Interior
Bedrooms & bathrooms
- Bedrooms: 3
- Bathrooms: 2
- Full bathrooms: 2
Primary bedroom
- Features: Bathroom - 3/4, Closet, Closet/Cabinets - Custom Built, Flooring - Stone/Ceramic Tile, Flooring - Wall to Wall Carpet
- Level: First
Bedroom 2
- Features: Closet, Closet/Cabinets - Custom Built, Flooring - Wall to Wall Carpet, Recessed Lighting
- Level: First
Bedroom 3
- Features: Closet, Closet/Cabinets - Custom Built, Flooring - Wall to Wall Carpet, Recessed Lighting
- Level: First
Primary bathroom
- Features: Yes
Bathroom 1
- Level: First
Bathroom 2
- Level: First
Dining room
- Features: Flooring - Hardwood, Open Floorplan, Recessed Lighting, Lighting - Pendant
- Level: First
Kitchen
- Features: Flooring - Hardwood, Countertops - Stone/Granite/Solid, Open Floorplan, Recessed Lighting, Lighting - Pendant
- Level: First
Living room
- Features: Ceiling Fan(s), Flooring - Hardwood, Open Floorplan, Recessed Lighting
- Level: First
Heating
- Forced Air, Propane
Cooling
- Central Air
Appliances
- Included: Water Heater, Range, Dishwasher, Refrigerator
- Laundry: Electric Dryer Hookup, Washer Hookup, First Floor
Features
- Flooring: Tile, Carpet, Hardwood
- Doors: Insulated Doors
- Windows: Insulated Windows, Screens
- Basement: Full,Interior Entry,Bulkhead,Concrete
- Number of fireplaces: 1
Interior area
- Total structure area: 1,800
- Total interior livable area: 1,800 sqft
- Finished area above ground: 1,800
Property
Parking
- Total spaces: 6
- Parking features: Attached, Paved Drive, Off Street, Paved
- Attached garage spaces: 2
- Uncovered spaces: 4
Features
- Patio & porch: Porch, Deck, Deck - Composite
- Exterior features: Porch, Deck, Deck - Composite, Screens
Lot
- Size: 0.76 Acres
- Features: Cul-De-Sac, Corner Lot, Wooded
Details
- Parcel number: M:0051 B:0057 L:00001,4607839
- Zoning: R1
Construction
Type & style
- Home type: SingleFamily
- Architectural style: Ranch
- Property subtype: Single Family Residence
Materials
- Frame
- Foundation: Concrete Perimeter
- Roof: Shingle
Condition
- Year built: 2023
Utilities & green energy
- Electric: Circuit Breakers
- Sewer: Public Sewer
- Water: Public
- Utilities for property: for Electric Dryer, Washer Hookup
Community & HOA
Community
- Features: Public Transportation, Walk/Jog Trails, Golf, Medical Facility, Laundromat, Highway Access, House of Worship, Private School, Public School, University
HOA
- Has HOA: No
Location
- Region: Southbridge
Financial & listing details
- Price per square foot: $331/sqft
- Tax assessed value: $494,100
- Annual tax amount: $7,244
- Date on market: 9/28/2026
- Listing terms: Contract
- Road surface type: Paved
Estimated market value
$589,600
$560,000 - $619,000
$3,071/mo
Price history
| Date | Event | Price |
|---|---|---|
| 9/28/2026 | Listed for sale | $595,000+2.6%$331/sqft |
Source: MLS PIN #73583409 Report a problem | ||
| 9/20/2026 | Listing removed | $580,000$322/sqft |
Source: MLS PIN #73568481 Report a problem | ||
| 8/26/2026 | Listed for sale | $580,000+13.7%$322/sqft |
Source: MLS PIN #73568481 Report a problem | ||
| 9/22/2023 | Sold | $510,000-5.5%$283/sqft |
Source: MLS PIN #73093787 Report a problem | ||
| 7/29/2023 | Price change | $539,900-5.1%$300/sqft |
Source: MLS PIN #73093787 Report a problem | ||
| 4/7/2023 | Price change | $569,000-3.4%$316/sqft |
Source: MLS PIN #73093787 Report a problem | ||
| 3/31/2023 | Listed for sale | $589,000$327/sqft |
Source: MLS PIN #73093787 Report a problem | ||
Public tax history
| Year | Property taxes | Tax assessment |
|---|---|---|
| 2025 | $7,244 +2.6% | $494,100 +6.8% |
| 2024 | $7,059 +1072.6% | $462,600 +1117.4% |
| 2023 | $602 +19966.7% | $38,000 +23212.9% |
| 2022 | $3 | $163 +9.4% |
| 2021 | $3 | $149 |
| 2020 | $3 | $149 -2% |
| 2018 | $3 | $152 |
| 2017 | $3 +50% | $152 +24.6% |
| 2016 | $2 | $122 |
| 2015 | $2 | $122 |
Find assessor info on the county website
Monthly payment
Est. payment
Payment breakdown
Explore the cost of this home by adjusting the details. Changes won't be saved.Climate risks
Neighborhood: 01550
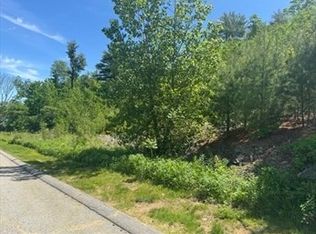
Similar homes
- $595,0004 bd3 ba2k sqft47 Sherman Road, Woodstock, CT 06281For Sale
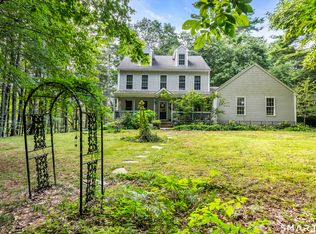
 MLS ID #24204008, Austin C. Miglin, Realty Negotiations LLC. Smart MLS
 - $595,0003 bd3 ba2.2k sqft1 Barefoot Ln, Brookfield, MA 01506For Sale
 MLS ID #73542946, Michelle Terry Team, eXp Realty LLC. MLS PIN
 - $609,9003 bd3 ba2.4k sqft55 S Shore Dr, Sturbridge, MA 01566For Sale
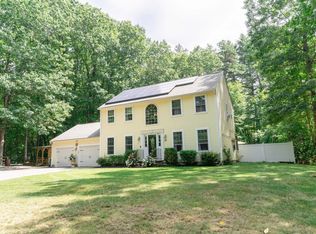 MLS ID #73568281, Michelle Terry Team, eXp Realty LLC. MLS PIN
 - $660,0003 bd2 ba1.9k sqft86 Breakneck Rd, Sturbridge, MA 01566For Sale
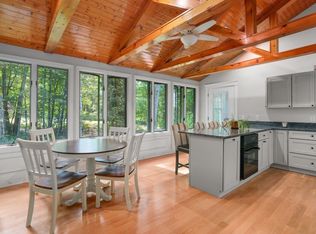 MLS ID #73582076, Beth Ann Dion, eXp Realty LLC. MLS PIN
