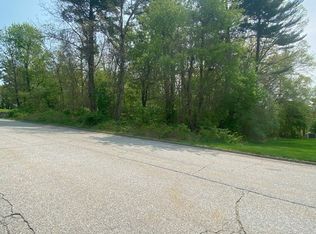
Be the first to call this home! Built in 2026, this 3-bedroom, 3 full-bath colonial offers over 2,000 sq ft of fresh, move-in-ready living on a private 0.58-acre corner lot in Dudley. Inside, beamed ceilings, crown molding and recessed lighting five the home a warm, finished feel from the moment you walk in. A striking contemporary fireplace anchors the living space, perfect for cozy New England evenings. Hardwood and tile flooring flow throughout the main areas. The primary suite is a true retreat, with a walk-in closet, a dedicated in-room office space for working from home, and a beautiful spa-like bathroom. Two more generous bedrooms and additional two baths and two additional full baths give everyone room to spread out. Need more space? The partially finished lower level adds 1,000+ sq ft of flexible space for gym, playroom, media room or guest area. Outside, the private corner lot gives you room to breath, with low-maintenance yard so you can spend weekends relaxing instead of doing extensive yard work. You get all the benefits of new construction, including moders systems and no renovations to worry about, plus Dudley's comparatively low property taxes. You are minutes from Mass Pike, I-395, shopping and dining. Don't miss this one! The best new construction deal in town!
For sale
$599,900
329 Mason Road Ext, Dudley, MA 01571
3beds
2,080sqft
Single Family Residence
Built in 2026
0.58 Acres Lot
$-- Zestimate®
$288/sqft
$-- HOA
What's special
Dedicated in-room office spaceRecessed lightingBeautiful spa-like bathroomBeamed ceilingsCrown moldingWalk-in closetStriking contemporary fireplace
- 1 day
- 189
- 28
Zillow last checked:
Listing updated:
Listed by:
Elena Scaplen 774-272-0376,
Keller Williams Boston MetroWest 508-877-6500
Source: MLS PIN,MLS#: 73586112
Facts & features
Interior
Bedrooms & bathrooms
- Bedrooms: 3
- Bathrooms: 3
- Full bathrooms: 3
Primary bedroom
- Features: Bathroom - Full, Bathroom - Double Vanity/Sink, Closet - Linen, Walk-In Closet(s), Closet
- Level: Second
- Area: 208
- Dimensions: 13 x 16
Bedroom 2
- Features: Closet, Recessed Lighting
- Level: Second
- Area: 144
- Dimensions: 12 x 12
Bedroom 3
- Features: Walk-In Closet(s), Recessed Lighting
- Level: Second
- Area: 140
- Dimensions: 14 x 10
Primary bathroom
- Features: Yes
Dining room
- Features: Flooring - Hardwood, Recessed Lighting
- Level: First
- Area: 130
- Dimensions: 13 x 10
Kitchen
- Features: Flooring - Hardwood, Dining Area, Countertops - Stone/Granite/Solid, Kitchen Island, Deck - Exterior, Exterior Access, Open Floorplan, Recessed Lighting
- Level: First
- Area: 299
- Dimensions: 23 x 13
Living room
- Features: Ceiling Fan(s), Beamed Ceilings, Flooring - Hardwood, Open Floorplan, Slider, Wainscoting, Crown Molding
- Level: First
- Area: 375
- Dimensions: 15 x 25
Heating
- Central, Heat Pump
Cooling
- Central Air
Appliances
- Included: Electric Water Heater, Water Heater, Range, Dishwasher, Microwave, Refrigerator
- Laundry: Electric Dryer Hookup, Second Floor
Features
- Flooring: Wood, Tile, Carpet
- Doors: Insulated Doors
- Windows: Insulated Windows
- Basement: Full,Partially Finished
- Number of fireplaces: 1
- Fireplace features: Living Room
Interior area
- Total structure area: 2,080
- Total interior livable area: 2,080 sqft
- Finished area above ground: 2,080
Property
Parking
- Total spaces: 6
- Parking features: Attached, Under, Garage Door Opener, Paved Drive, Off Street
- Attached garage spaces: 2
- Uncovered spaces: 4
Accessibility
- Accessibility features: No
Features
- Patio & porch: Deck
- Exterior features: Deck
Lot
- Size: 0.58 Acres
- Features: Corner Lot, Wooded, Gentle Sloping
Details
- Parcel number: DUDLM108L004
- Zoning: Res
Construction
Type & style
- Home type: SingleFamily
- Architectural style: Colonial
- Property subtype: Single Family Residence
Materials
- Frame
- Foundation: Concrete Perimeter
- Roof: Shingle
Condition
- Year built: 2026
Utilities & green energy
- Electric: 200+ Amp Service
- Sewer: Private Sewer
- Water: Public
Community & HOA
HOA
- Has HOA: No
Location
- Region: Dudley
Financial & listing details
- Price per square foot: $288/sqft
- Tax assessed value: $497,400
- Annual tax amount: $4,999
- Date on market: 10/2/2026
Estimated market value
Not available
Estimated sales range
Not available
Not available
Price history
| Date | Event | Price |
|---|---|---|
| 10/2/2026 | Listed for sale | $599,900-3.2%$288/sqft |
Source: MLS PIN #73586112 Report a problem | ||
| 9/29/2026 | Listing removed | $619,900$298/sqft |
Source: MLS PIN #73544711 Report a problem | ||
| 8/31/2026 | Price change | $619,900-1.6%$298/sqft |
Source: MLS PIN #73544711 Report a problem | ||
| 8/6/2026 | Price change | $629,900-1.6%$303/sqft |
Source: MLS PIN #73544711 Report a problem | ||
| 7/20/2026 | Price change | $639,900-3%$308/sqft |
Source: MLS PIN #73544711 Report a problem | ||
| 7/5/2026 | Listed for sale | $659,900+7232.2%$317/sqft |
Source: MLS PIN #73544711 Report a problem | ||
| 6/4/1997 | Sold | $9,000$4/sqft |
Source: Public Record Report a problem | ||
Public tax history
| Year | Property taxes | Tax assessment |
|---|---|---|
| 2025 | $826 +1% | $78,100 |
| 2024 | $818 +17.9% | $78,100 +14.3% |
| 2023 | $694 -11.4% | $68,300 +2.1% |
| 2022 | $783 +0.1% | $66,900 +5.2% |
| 2021 | $782 | $63,600 +6.2% |
| 2020 | $782 -3.3% | $59,900 |
| 2019 | $809 +15.1% | $59,900 |
| 2018 | $703 -1.7% | $59,900 |
| 2017 | $715 +2.9% | $59,900 +4.9% |
| 2016 | $695 -0.7% | $57,100 |
| 2015 | $700 -2.4% | $57,100 -7% |
| 2014 | $717 +1% | $61,400 |
| 2013 | $710 +6.1% | $61,400 |
| 2012 | $669 -2% | $61,400 -5.1% |
| 2011 | $683 -7.7% | $64,700 -16.3% |
| 2010 | $740 | $77,300 |
Find assessor info on the county website
Monthly payment
Est. payment
Payment breakdown
Explore the cost of this home by adjusting the details. Changes won't be saved.Climate risks
Neighborhood: 01571

Similar homes
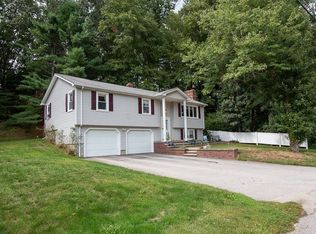
- $719,9005 bd4 ba2.5k sqft154 Dudley Oxford Rd, Dudley, MA 01571For Sale
 MLS ID #73495037, Lori Berry, The Neighborhood Realty Group. MLS PIN
 - $595,0003 bd2 ba1.8k sqft17 Harwood Farm Rd, Southbridge, MA 01550For Sale
 MLS ID #73583409, Derrick Asante, Century 21 XSELL REALTY. MLS PIN
 - $599,0004 bd2 ba2k sqft57 Purgatory Rd, Sutton, MA 01590For Sale
 MLS ID #73585331, Syed Khan, Unique Realty , LLC. MLS PIN
 - $630,0004 bd4 ba2.6k sqft24 Cooper Rd, Webster, MA 01570For Sale
 MLS ID #73585084, Tracy Sharkey, Sharkey Realty. MLS PIN
 - $479,9003 bd2 ba1.8k sqft25 Watson Road, Thompson, CT 06262For Sale
 MLS ID #24203203, Ryan Lajoie, Johnston & Associates Real Estate, LLC. Smart MLS
