Top quality new construction home built in wonderful location by local builder. This open floor plan features 3 bedrooms, 3 full baths and one half bath, over 2000 square feet with two car garage and is set on a beautiful lot. First floor has the garage, utility room, a family/flex room and a bathroom with beautifully tiled shower. Second floor features living room, dining area, kitchen, half bath and large pantry. Third floor has large master suite with walk in closet and gorgeous master bathroom with yet another tiled shower unit. Third floor has two additional bedrooms and another bathroom with full laundry as well. High-quality materials and finishes featured in this home.
For sale
Price cut: $20K (10/20)
$499,900
191 Oxford Ave #2, Dudley, MA 01571
3beds
2,017sqft
Condominium, Townhouse
Built in 2025
-- sqft lot
$-- Zestimate®
$248/sqft
$210/mo HOA
What's special
High-quality materials and finishesFull laundryTwo car garageDining areaLarge master suiteOpen floor planBeautiful lot
- 56 days
- 232
- 8
Likely to sell faster than
Zillow last checked:
Listing updated:
Listed by:
Ryan M. Leblanc 508-922-8460,
Property Solutions 508-922-8460
Source: MLS PIN,MLS#: 73567983
Facts & features
Interior
Bedrooms & bathrooms
- Bedrooms: 3
- Bathrooms: 4
- Full bathrooms: 3
- 1/2 bathrooms: 1
Primary bedroom
- Features: Bathroom - Full, Ceiling Fan(s), Walk-In Closet(s), Flooring - Hardwood
- Level: Third
- Area: 192
- Dimensions: 16 x 12
Bedroom 2
- Features: Ceiling Fan(s), Flooring - Hardwood
- Level: Third
- Area: 120
- Dimensions: 10 x 12
Bedroom 3
- Features: Ceiling Fan(s), Flooring - Hardwood
- Level: Third
- Area: 132
- Dimensions: 11 x 12
Primary bathroom
- Features: Yes
Bathroom 1
- Features: Bathroom - Tiled With Shower Stall
- Level: First
Bathroom 2
- Features: Bathroom - Half
- Level: Second
Bathroom 3
- Features: Bathroom - Full, Bathroom - Tiled With Tub & Shower, Dryer Hookup - Electric, Washer Hookup
- Level: Third
Family room
- Features: Flooring - Vinyl
- Level: First
- Area: 167.92
- Dimensions: 10.33 x 16.25
Kitchen
- Features: Flooring - Hardwood, Dining Area, Balcony / Deck, Pantry, Countertops - Stone/Granite/Solid, Kitchen Island, Open Floorplan
- Level: Second
- Area: 247
- Dimensions: 19 x 13
Living room
- Features: Ceiling Fan(s), Flooring - Hardwood, Recessed Lighting
- Level: Second
- Area: 297.5
- Dimensions: 17 x 17.5
Heating
- Air Source Heat Pumps (ASHP), Ductless
Cooling
- Air Source Heat Pumps (ASHP), Ductless
Appliances
- Included: Range, Dishwasher, Microwave, Refrigerator, Plumbed For Ice Maker
- Laundry: Third Floor, In Unit, Electric Dryer Hookup, Washer Hookup
Features
- Bathroom
- Flooring: Wood, Tile
- Doors: Insulated Doors
- Windows: Insulated Windows
- Has basement: No
- Number of fireplaces: 1
Interior area
- Total structure area: 2,017
- Total interior livable area: 2,017 sqft
- Finished area above ground: 2,017
Property
Parking
- Total spaces: 4
- Parking features: Attached, Under, Off Street
- Attached garage spaces: 2
- Uncovered spaces: 2
Features
- Patio & porch: Deck
- Exterior features: Deck
Details
- Zoning: 1010
Construction
Type & style
- Home type: Townhouse
- Property subtype: Condominium, Townhouse
Materials
- Frame
- Roof: Shingle
Condition
- Year built: 2025
Utilities & green energy
- Electric: 200+ Amp Service
- Sewer: Public Sewer
- Water: Private
- Utilities for property: for Electric Range, for Electric Dryer, Washer Hookup, Icemaker Connection
Community & HOA
HOA
- Services included: Insurance, Road Maintenance, Maintenance Grounds, Snow Removal
- HOA fee: $210 monthly
Location
- Region: Dudley
Financial & listing details
- Price per square foot: $248/sqft
- Date on market: 8/25/2026
Estimated market value
Not available
Estimated sales range
Not available
Not available
Price history
| Date | Event | Price |
|---|---|---|
| 10/20/2026 | Price change | $499,900-3.8%$248/sqft |
Source: MLS PIN #73567983 Report a problem | ||
| 9/23/2026 | Price change | $519,900-2.6%$258/sqft |
Source: MLS PIN #73567983 Report a problem | ||
| 9/16/2026 | Price change | $534,000-0.2%$265/sqft |
Source: MLS PIN #73567983 Report a problem | ||
| 8/25/2026 | Listed for sale | $534,900$265/sqft |
Source: MLS PIN #73567983 Report a problem | ||
Public tax history
Tax history is unavailable.
Monthly payment
Est. payment
Payment breakdown
Explore the cost of this home by adjusting the details. Changes won't be saved.Climate risks
Neighborhood: 01571


Similar homes
- $450,0003 bd2 ba1.5k sqft217 Dudley Southbridge Rd, Dudley, MA 01571For Sale
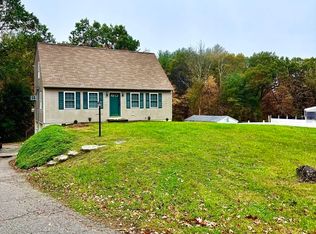 MLS ID #73585796, Michael Martin, Real Broker MA, LLC. MLS PIN
- $519,9004 bd3 ba2.8k sqft4 Joseph St, Dudley, MA 01571For Sale
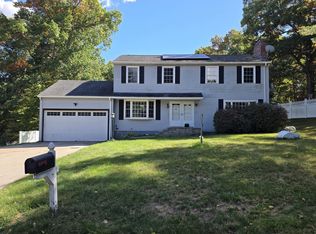 MLS ID #73587388, Christopher J. Campolito, Campolito Realty Group. MLS PIN
- $479,9003 bd2 ba1.5k sqft181 Dresser Hill Rd, Dudley, MA 01571For Sale
 MLS ID #73553499, Dave White, OwnerEntry.com. MLS PIN
- $559,9004 bd3 ba1.7k sqft14 James St, Dudley, MA 01571For Sale
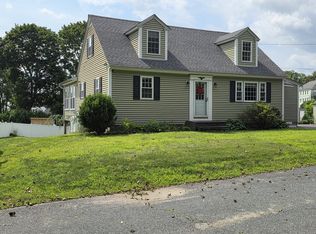 MLS ID #73562075, Ellen Therrien, Lake Realty. MLS PIN
- $544,9003 bd3 ba1.7k sqft577 Fabyan Road, Thompson, CT 06255New Construction
 MLS ID #24198652, Ryan Lajoie, Johnston & Associates Real Estate, LLC. Smart MLS
