Brand New Construction! Raised Ranch style home sitting on just over 1 AC abutting Army Corp of Engineers/protected land from the West Thompson Dam property. Home features 3 bedrooms 2.5 Bathrooms. A vaulted Kitchen/Dining/Living Room with gleaming true hardwood floors. A rear slider to the oversized back deck for entertaining & enjoying nature. All three bedrooms are located on the main level with a primary bedroom suite with full bathroom, along with two additional bedrooms and the guest full bathroom. The basement is fully finished with an additional half bathroom and laundry. Two car garage under the home with automatic garage door openers. Efficient mini split heating & air conditioning throughout the home. 1 year new home construction warranty added along with all manufacturer warranties ensures many years of carefree living. Nothing to do but move in! Reap the benefits of lower insurance costs along with energy efficiency.
New construction
Price cut: $10K (9/15)
$554,900
577 Fabyan Road, Thompson, CT 06255
3beds
1,700sqft
Single Family Residence
Built in 2026
1.07 Acres Lot
$-- Zestimate®
$326/sqft
$-- HOA
What's special
Gleaming true hardwood floors
- 48 days
- 474
- 21
Zillow last checked:
Listing updated:
Listed by:
Ryan Lajoie (860)428-6446,
Johnston & Associates Real Estate, LLC 860-923-3377
Source: Smart MLS,MLS#: 24198652
Facts & features
Interior
Bedrooms & bathrooms
- Bedrooms: 3
- Bathrooms: 3
- Full bathrooms: 2
- 1/2 bathrooms: 1
Primary bedroom
- Level: Main
Bedroom
- Level: Main
Bedroom
- Level: Main
Primary bathroom
- Level: Main
Bathroom
- Level: Main
Bathroom
- Level: Lower
Dining room
- Level: Main
Family room
- Level: Lower
Kitchen
- Level: Main
Living room
- Level: Main
Heating
- Wall Unit, Other
Cooling
- Ductless
Appliances
- Included: Microwave, Dishwasher, Electric Water Heater, Tankless Water Heater
- Laundry: Lower Level
Features
- Open Floorplan
- Windows: Thermopane Windows
- Basement: Full,Finished,Concrete
- Attic: Access Via Hatch
- Has fireplace: No
Interior area
- Total structure area: 1,700
- Total interior livable area: 1,700 sqft
- Finished area above ground: 1,700
Property
Parking
- Total spaces: 6
- Parking features: Attached, Driveway, Garage Door Opener, Shared Driveway
- Attached garage spaces: 2
- Has uncovered spaces: Yes
Features
- Patio & porch: Deck
Lot
- Size: 1.07 Acres
- Features: Rear Lot, Few Trees, Borders Open Space
Details
- Parcel number: 999999999
- Zoning: RRAD
Construction
Type & style
- Home type: SingleFamily
- Architectural style: Ranch
- Property subtype: Single Family Residence
Materials
- Vinyl Siding
- Foundation: Concrete Perimeter, Raised
- Roof: Asphalt
Condition
- Under Construction
- New construction: Yes
- Year built: 2026
Utilities & green energy
- Sewer: Septic Tank
- Water: Well
- Utilities for property: Cable Available
Green energy
- Energy efficient items: Thermostat, Ridge Vents, Windows
Community & HOA
Community
- Subdivision: Fabyan
HOA
- Has HOA: No
Location
- Region: North Grosvenordale
Financial & listing details
- Price per square foot: $326/sqft
- Tax assessed value: $9,999
- Annual tax amount: $999
- Date on market: 8/12/2026
Estimated market value
Not available
Estimated sales range
Not available
Not available
Price history
| Date | Event | Price |
|---|---|---|
| 9/15/2026 | Price change | $554,900-1.8%$326/sqft |
Source:  Smart MLS #24198652 Report a problem Smart MLS #24198652 Report a problem | ||
| 8/12/2026 | Listed for sale | $564,900+156.9%$332/sqft |
Source: Smart MLS #24198652 Report a problem | ||
| 7/21/2010 | Listing removed | $219,900$129/sqft |
Source: ORBIT REALTY #E237190 Report a problem | ||
| 3/13/2010 | Listed for sale | $219,900$129/sqft |
Source: ORBIT REALTY #E237190 Report a problem | ||
Public tax history
Tax history is unavailable.
Monthly payment
Est. payment
Payment breakdown
Explore the cost of this home by adjusting the details. Changes won't be saved.Climate risks
Neighborhood: Quinebaug
Nearby schools
Schools provided by the listing agent
- Elementary: Mary R. Fisher
- Middle: Thompson
- High: Tourtellotte Memorial
Source: Smart MLS. This data may not be complete. We recommend contacting the local school district to confirm school assignments for this home.
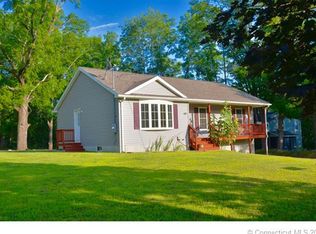
- $406,0003 bd1 ba1.2k sqft581 Fabyan Rd, North Grosvenordale, CT 06255Off Market
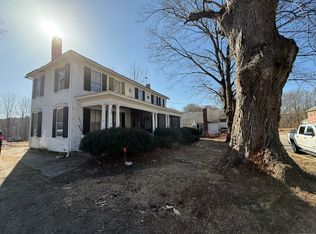
- $300,0003 bd2 ba2.9k sqft575 Fabyan Rd, North Grosvenordale, CT 06255Sold
- $407,2002 bd1 ba1.5k sqft583 Fabyan Rd, North Grosvenordale, CT 06255Off Market
- $316,9002 bd1 ba1.5k sqft573 Fabyan Rd, North Grosvenordale, CT 06255Off Market
Similar homes
- $599,9004 bd3 ba1.7k sqft14 James St, Dudley, MA 01571For Sale
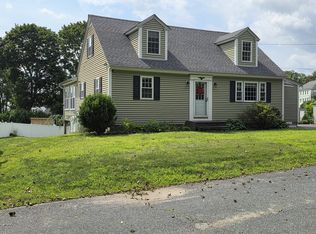 MLS ID #73562075, Ellen Therrien, Lake Realty. MLS PIN
 - $479,9003 bd2 ba1.5k sqft181 Dresser Hill Rd, Dudley, MA 01571For Sale
 MLS ID #73553499, Dave White, OwnerEntry.com. MLS PIN
 - $385,0002 bd1 ba1.1k sqft1232 Riverside Drive, Thompson, CT 06255For Sale

 MLS ID #24197687, Steven T. Koleno, Beycome of Connecticut. Smart MLS
 - $595,0003 bd2 ba1.8k sqft17 Harwood Farm Rd, Southbridge, MA 01550For Sale
 MLS ID #73583409, Derrick Asante, Century 21 XSELL REALTY. MLS PIN
 - $499,9006 bd3 ba1.2k sqft1-5 Mountain Hill Road, Thompson, CT 06255For SaleMLS ID #24206136, Christine Johnson, RE/MAX One. Smart MLS
- $365,0003 bd1 ba1k sqft2 Rachel Drive, Thompson, CT 06255For SaleMLS ID #24203021, Jocelyn Loukas, Coldwell Banker Realty. Smart MLS
- $533,0003 bd2 ba2k sqft813 Westford Road, Ashford, CT 06278For SaleMLS ID #24203884, Jeanne L. Crum, Home Selling Team. Smart MLS
- $359,9003 bd2 ba1.2k sqft133 Church Street, Thompson, CT 06277For SaleMLS ID #24202370, Ryan Lajoie, Johnston & Associates Real Estate, LLC. Smart MLS
