Discover the ultimate private sanctuary. Nestled on 7.4 pristine acres, this beautiful, secluded estate offers the perfect blend of natural beauty and modern living. The scenic property features a spacious four-bedroom, 2.5-bathroom home designed for comfort and tranquility. Surrounded by breath taking views, small stream and mature trees, it provides a rare opportunity to own your own peace of heaven away from it all. The large walk-out basement leaves many opportunities to expand or just have more fun and craft areas. The detached three-car garage is close to completion, with insulation and some wiring already completed. Outside you will find a nice fire pit, trails, and an end-to-end deck that provides plenty of room for outside entertaining. Virtually secluded from the outside world, this property offers a floor to ceiling stone fireplace as well as a woodstove in the lower level to enjoy a nice comforting fire on those chilly days. From the kitchen to the primary bath, you will find a lot of extras. With the vaulted ceilings and the natural daylight pouring in you will feel at peace with the amount of space. Schedule your private viewing. Seller concessions are available towards buyers closing costs.
For sale
$634,900
39 Anderson Road, Thompson, CT 06255
4beds
2,028sqft
Single Family Residence
Built in 1984
7.4 Acres Lot
$-- Zestimate®
$313/sqft
$-- HOA
What's special
Vaulted ceilingsMature treesSurrounded by breathtaking viewsSmall streamDetached three-car garageNatural daylight pouring inNice fire pit
- 8 days
- 341
- 27
Zillow last checked:
Listing updated:
Listed by:
David White (617)542-9300,
OwnerEntry.com 617-542-9300
Source: Smart MLS,MLS#: 24219817
Facts & features
Interior
Bedrooms & bathrooms
- Bedrooms: 4
- Bathrooms: 3
- Full bathrooms: 2
- 1/2 bathrooms: 1
Primary bedroom
- Level: Main
Bedroom
- Level: Main
Bedroom
- Level: Main
Bedroom
- Level: Main
Dining room
- Level: Main
Living room
- Level: Main
Heating
- Forced Air, Oil, Wood
Cooling
- None
Appliances
- Included: Oven/Range, Refrigerator, Dishwasher, Disposal, Trash Compactor, Washer, Dryer, Range Hood, Electric Water Heater, Water Heater
Features
- Basement: Full,Partially Finished,Walk-Out Access
- Attic: None
- Number of fireplaces: 1
Interior area
- Total structure area: 2,028
- Total interior livable area: 2,028 sqft
- Finished area above ground: 2,028
Property
Parking
- Total spaces: 6
- Parking features: Detached, Off Street, Driveway, Garage Door Opener
- Garage spaces: 3
- Has uncovered spaces: Yes
Features
- Patio & porch: Porch, Deck
- Exterior features: Garden, Stone Wall
Lot
- Size: 7.4 Acres
- Features: Few Trees
Details
- Additional structures: Shed(s)
- Parcel number: 1720175
- Zoning: TCDD
Construction
Type & style
- Home type: SingleFamily
- Architectural style: Ranch
- Property subtype: Single Family Residence
Materials
- Vinyl Siding, Brick
- Foundation: Concrete Perimeter
- Roof: Asphalt,Fiberglass
Condition
- New construction: No
- Year built: 1984
Utilities & green energy
- Sewer: Septic Tank
- Water: Private
- Utilities for property: Cable Available
Community & HOA
Community
- Features: Golf, Park, Private School(s), Shopping/Mall, Stables/Riding
- Subdivision: North Grosvenordale
HOA
- Has HOA: No
Location
- Region: North Grosvenordale
Financial & listing details
- Price per square foot: $313/sqft
- Tax assessed value: $320,400
- Annual tax amount: $6,305
- Date on market: 11/6/2026
Estimated market value
Not available
Estimated sales range
Not available
Not available
Price history
| Date | Event | Price |
|---|---|---|
| 11/6/2026 | Listed for sale | $634,900+141%$313/sqft |
Source:  Smart MLS #24219817 Report a problem | ||
| 4/13/2022 | Sold | $263,414+16.6%$130/sqft |
Source: Public Record Report a problem | ||
| 11/20/2020 | Sold | $226,000+2.7%$111/sqft |
Source: Smart MLS #170326868 Report a problem | ||
| 8/21/2020 | Listing removed | $220,000$108/sqft |
Source: Vylla Home #170326868 Report a problem | ||
| 8/14/2020 | Listed for sale | $220,000+69.2%$108/sqft |
Source: Vylla Home #170326868 Report a problem | ||
| 11/30/2000 | Sold | $130,000$64/sqft |
Source: Smart MLS #E110716 Report a problem | ||
Public tax history
| Year | Property taxes | Tax assessment |
|---|---|---|
| 2025 | $6,088 +5.9% | $320,400 +56.7% |
| 2024 | $5,748 +8.1% | $204,500 |
| 2023 | $5,317 +3.9% | $204,500 |
| 2022 | $5,117 +0.3% | $204,500 |
| 2021 | $5,102 +3% | $204,500 |
| 2020 | $4,955 +13% | $204,500 +29.4% |
| 2019 | $4,385 | $158,000 |
| 2018 | $4,385 +6.5% | $158,000 |
| 2017 | $4,117 +5.1% | $158,000 |
| 2015 | $3,918 -3.1% | $158,000 -10.6% |
| 2014 | $4,043 +3% | $176,800 |
| 2012 | $3,925 +5.7% | $176,800 |
| 2011 | $3,715 | $176,800 |
| 2010 | $3,715 +10.7% | $176,800 -4.1% |
| 2009 | $3,356 +1.3% | $184,300 |
| 2008 | $3,312 +5.9% | $184,300 |
| 2007 | $3,128 +1.9% | $184,300 |
| 2006 | $3,069 +3.6% | $184,300 -1% |
| 2005 | $2,961 +29.7% | $186,100 +100.8% |
| 2004 | $2,283 +23.7% | $92,700 +18.7% |
| 2003 | $1,846 +30% | $78,100 -3.4% |
| 1995 | $1,420 | $80,890 |
Find assessor info on the county website
Monthly payment
Est. payment
Payment breakdown
Explore the cost of this home by adjusting the details. Changes won't be saved.Climate risks
Neighborhood: North Grosvenordale
Nearby schools
Schools provided by the listing agent
- Elementary: Mary R. Fisher
- Middle: Thompson
- High: Tourtellotte Memorial
Source: Smart MLS. This data may not be complete. We recommend contacting the local school district to confirm school assignments for this home.
- $338,3003 bd2 ba1.8k sqft137 Quinebaug Rd, North Grosvenordale, CT 06255Off Market
- $346,9003 bd2 ba1.5k sqft9 Corttiss Rd, North Grosvenordale, CT 06255Off Market
- $317,7002 bd1 ba867 sqft31 Anderson Rd, North Grosvenordale, CT 06255Off Market
- $344,1003 bd1 ba1.4k sqft15 Corttiss Rd, North Grosvenordale, CT 06255Off Market
Similar homes
- $475,0004 bd3 ba2.4k sqft56 Fairview Ave, Dudley, MA 01571For Sale
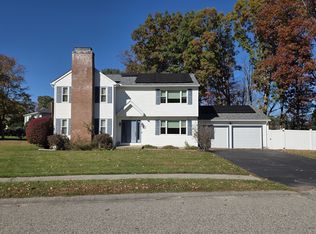 MLS ID #73598624, Christopher J. Campolito, Campolito Realty Group. MLS PIN
- $534,9003 bd3 ba1.7k sqft577 Fabyan Road, Thompson, CT 06255New Construction
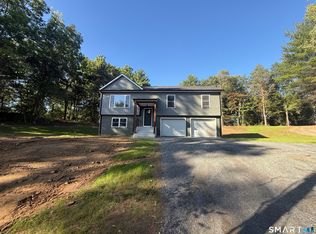
 MLS ID #24198652, Ryan Lajoie, Johnston & Associates Real Estate, LLC. Smart MLS
- $499,9004 bd3 ba2.8k sqft4 Joseph St, Dudley, MA 01571For Sale
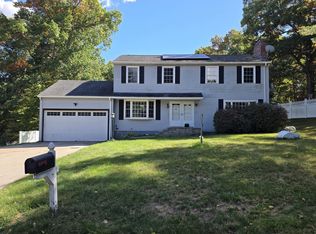 MLS ID #73587388, Christopher J. Campolito, Campolito Realty Group. MLS PIN
- $639,9004 bd3 ba2k sqft69 Kerry Ln, Northbridge, MA 01534For Sale
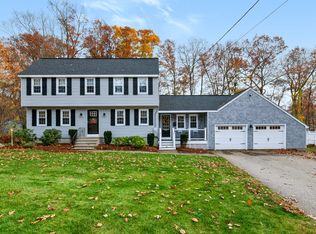 MLS ID #73599610, Crystal Stockwell, ERA Key Realty Services. MLS PIN
- $650,0004 bd3 ba2.4k sqft165 Windham Road, Brooklyn, CT 06234For SaleMLS ID #24217332, Heather Bassett, Team Bassett Realty LLC. Smart MLS
- $535,0004 bd2 ba2.3k sqft248 Paine Road, Pomfret, CT 06259For SaleMLS ID #24211512, Valerie L. Macneil, Kazantzis Real Estate, LLC. Smart MLS
- $325,0005 bd2 ba2k sqft983 Riverside Drive, Thompson, CT 06255For SaleMLS ID #24198176, Alexis Devlin, Coldwell Banker Realty. Smart MLS
- $574,9003 bd3 ba2k sqft35 Doe Crossing Dr, Pascoag, RI 02859For Sale
 MLS ID #1423502, Tom Goss, J. Christopher Real Estate Grp. StateWide MLS RI
