BRAND NEW 4 BR SEPTIC in this SPACIOUS Colonial style home located on a quiet, private dead-end cul-de-sac. Offering 2,240 square feet of main living space, 4-bedroom, 2.5-bathroom plus an additional 560 square feet of finished basement, this property provides the ultimate footprint for comfortable living, entertaining, and room to grow. Step inside to a main level featuring tile floors equipped with efficient radiant heating, ensuring your feet stay warm all winter long. The expansive layout has a fireplaced LR and flows seamlessly from room to room, leading down to a finished lower level—an ideal setup for a potential game room, home theater, or kids' play area. Peace of mind comes built-in with a premium Generac 14 kW propane backup generator, keeping your home fully powered through any New England storm. While the home boasts excellent structural bones and high-end mechanical upgrades, it needs some new paint and minor cosmetic tweaks, (Price reflective). Bring your personal style and design ideas to effortlessly transform this solid property into your ultimate dream home! Seller installing a BRAND NEW 4 BR SEPTIC.
For sale
Price cut: $20K (11/8)
$499,900
4 Joseph St, Dudley, MA 01571
4beds
2,800sqft
Single Family Residence
Built in 1988
0.6 Acres Lot
$498,400 Zestimate®
$179/sqft
$-- HOA
What's special
Spacious colonial style homeFinished lower levelQuiet private dead-end cul-de-sacExpansive layout
- 39 days
- 637
- 54
Zillow last checked:
Listing updated:
Listed by:
Christopher J. Campolito 774-200-5288,
Campolito Realty Group 774-200-5288
Source: MLS PIN,MLS#: 73587388
Facts & features
Interior
Bedrooms & bathrooms
- Bedrooms: 4
- Bathrooms: 3
- Full bathrooms: 2
- 1/2 bathrooms: 1
Primary bedroom
- Features: Bathroom - 3/4, Ceiling Fan(s), Walk-In Closet(s), Closet, Flooring - Laminate, Flooring - Wood
- Level: Second
Bedroom 2
- Features: Ceiling Fan(s), Closet, Flooring - Laminate, Flooring - Wood
- Level: Second
Bedroom 3
- Features: Ceiling Fan(s), Closet, Flooring - Laminate, Flooring - Wood
- Level: Second
Bedroom 4
- Features: Ceiling Fan(s), Closet, Flooring - Laminate, Flooring - Wood
- Level: Second
Primary bathroom
- Features: Yes
Bathroom 1
- Features: Bathroom - Half, Flooring - Stone/Ceramic Tile, Countertops - Stone/Granite/Solid, Dryer Hookup - Electric, Washer Hookup
- Level: First
Bathroom 2
- Features: Bathroom - Full, Bathroom - With Tub & Shower, Flooring - Stone/Ceramic Tile, Countertops - Stone/Granite/Solid, Jacuzzi / Whirlpool Soaking Tub, Double Vanity
- Level: Second
Bathroom 3
- Features: Bathroom - 3/4, Bathroom - With Shower Stall, Flooring - Stone/Ceramic Tile
- Level: Second
Dining room
- Features: Flooring - Stone/Ceramic Tile, Exterior Access, Open Floorplan
- Level: First
Family room
- Features: Flooring - Hardwood, Window(s) - Bay/Bow/Box
- Level: First
Kitchen
- Features: Flooring - Stone/Ceramic Tile
- Level: First
Living room
- Features: Flooring - Stone/Ceramic Tile, Cable Hookup, Recessed Lighting
- Level: First
Heating
- Baseboard, Radiant, Oil
Cooling
- Central Air, Window Unit(s), Ductless
Appliances
- Included: Water Heater, Range, Dishwasher, Refrigerator, Washer, Dryer
- Laundry: First Floor, Electric Dryer Hookup, Washer Hookup
Features
- Cable Hookup, Recessed Lighting, Bonus Room
- Flooring: Tile, Hardwood, Wood Laminate
- Doors: Insulated Doors
- Windows: Insulated Windows, Screens
- Basement: Finished,Bulkhead
- Number of fireplaces: 1
- Fireplace features: Living Room
Interior area
- Total structure area: 2,800
- Total interior livable area: 2,800 sqft
- Finished area above ground: 2,240
- Finished area below ground: 560
Property
Parking
- Total spaces: 8
- Parking features: Attached, Garage Door Opener, Paved
- Attached garage spaces: 2
- Uncovered spaces: 6
Features
- Patio & porch: Patio
- Exterior features: Patio, Rain Gutters, Storage, Screens
Lot
- Size: 0.6 Acres
- Features: Cul-De-Sac, Wooded, Cleared
Details
- Foundation area: 1120
- Parcel number: M:0123 B:0000 L:027000,3838932
- Zoning: R30
Construction
Type & style
- Home type: SingleFamily
- Architectural style: Colonial
- Property subtype: Single Family Residence
Materials
- Frame
- Foundation: Concrete Perimeter
- Roof: Shingle
Condition
- Year built: 1988
Utilities & green energy
- Electric: Generator, 200+ Amp Service
- Sewer: Private Sewer
- Water: Private
- Utilities for property: for Electric Range, for Electric Oven, for Electric Dryer, Washer Hookup
Green energy
- Energy generation: Solar
Community & HOA
HOA
- Has HOA: No
Location
- Region: Dudley
Financial & listing details
- Price per square foot: $179/sqft
- Tax assessed value: $482,500
- Annual tax amount: $4,854
- Date on market: 10/6/2026
- Listing terms: Contract
- Road surface type: Paved
Estimated market value
$498,400
$473,000 - $523,000
$3,952/mo
Price history
| Date | Event | Price |
|---|---|---|
| 11/8/2026 | Price change | $499,900-3.8%$179/sqft |
Source: MLS PIN #73587388 Report a problem | ||
| 10/6/2026 | Listed for sale | $519,900+123.3%$186/sqft |
Source: MLS PIN #73587388 Report a problem | ||
| 11/1/2001 | Sold | $232,800$83/sqft |
Source: Public Record Report a problem | ||
Public tax history
| Year | Property taxes | Tax assessment |
|---|---|---|
| 2025 | $4,676 +2.7% | $442,400 +1.8% |
| 2024 | $4,554 +14.5% | $434,500 +11% |
| 2023 | $3,976 +0.8% | $391,300 +16.1% |
| 2022 | $3,944 +0.5% | $337,100 +5.7% |
| 2021 | $3,924 -1.5% | $319,000 +4.6% |
| 2020 | $3,983 -0.1% | $305,000 +3.3% |
| 2019 | $3,987 +19.7% | $295,300 +4% |
| 2018 | $3,331 +3.5% | $284,000 +5.3% |
| 2017 | $3,219 -1.8% | $269,600 +0.2% |
| 2016 | $3,278 +21% | $269,100 +21.8% |
| 2015 | $2,708 +8.1% | $220,900 +3% |
| 2014 | $2,504 +2.8% | $214,400 +1.8% |
| 2013 | $2,436 +5.2% | $210,700 -0.8% |
| 2012 | $2,316 +0% | $212,500 -3.1% |
| 2011 | $2,315 +3.5% | $219,200 -6.2% |
| 2010 | $2,236 +5.2% | $233,600 -9.8% |
| 2009 | $2,126 -1.4% | $258,900 -8.6% |
| 2008 | $2,157 +5.1% | $283,400 +6.5% |
| 2007 | $2,052 +3.5% | $266,100 +6.3% |
| 2006 | $1,982 +0.5% | $250,300 +6.4% |
| 2005 | $1,973 +10.2% | $235,200 +38.9% |
| 2004 | $1,791 +4.3% | $169,300 +4.1% |
| 2003 | $1,717 +6.2% | $162,600 +4.5% |
| 2002 | $1,617 | $155,600 |
Find assessor info on the county website
Monthly payment
Est. payment
Payment breakdown
Explore the cost of this home by adjusting the details. Changes won't be saved.Climate risks
Neighborhood: 01571
Nearby schools
Schools provided by the listing agent
- Elementary: Mason Road
- Middle: Dudley Intermediate
- High: Shepherd Hill
Source: MLS PIN. This data may not be complete. We recommend contacting the local school district to confirm school assignments for this home.

Similar homes
- $475,0004 bd3 ba2.4k sqft56 Fairview Ave, Dudley, MA 01571For Sale
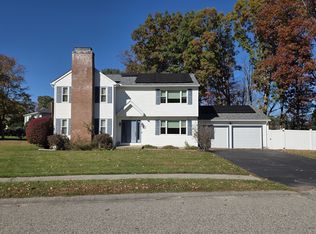 MLS ID #73598624, Christopher J. Campolito, Campolito Realty Group. MLS PIN
- $444,9993 bd2 ba1.5k sqft217 Dudley Southbridge Rd, Dudley, MA 01571For Sale
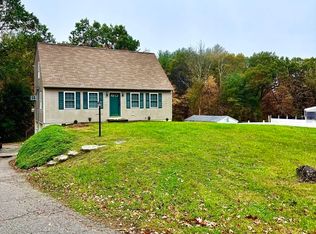 MLS ID #73585796, Michael Martin, Real Broker MA, LLC. MLS PIN
- $479,9003 bd2 ba1.5k sqft181 Dresser Hill Rd, Dudley, MA 01571For Sale
 MLS ID #73553499, Dave White, OwnerEntry.com. MLS PIN
- $499,0002 bd1 ba2.3k sqft92 Worcester Rd, Webster, MA 01570For Sale
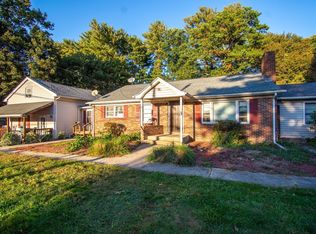 MLS ID #73592443, Jo-Ann Szymczak, RE/MAX Vision. MLS PIN
- $634,9004 bd3 ba2k sqft39 Anderson Road, Thompson, CT 06255For Sale
 MLS ID #24219817, David White, OwnerEntry.com. Smart MLS
- $535,0004 bd2 ba2.3k sqft248 Paine Road, Pomfret, CT 06259For SaleMLS ID #24211512, Valerie L. Macneil, Kazantzis Real Estate, LLC. Smart MLS
- $469,9003 bd3 ba2.2k sqft41 Bunny Lane, Brooklyn, CT 06234For SaleMLS ID #24216658, Christine Johnson, RE/MAX One. Smart MLS
- $479,9003 bd2 ba2.6k sqft272 Gorman Road, Brooklyn, CT 06234For SaleMLS ID #24217928, Christine Johnson, RE/MAX One. Smart MLS
