Calling all weekend project warriors, mechanics, active families, and anyone who's ever run out of storage: this Dudley home comes with a 756-square-foot garage — well beyond a standard two-car garage — with a 10' high, 12' wide door and second-floor storage. The roof, plumbing, and septic are all new, so the big projects are already behind you. Inside, a fully updated kitchen with off-white cabinetry, granite counters, stainless appliances, and a large island flows over freshly refinished hardwood floors — the kind of space where everyone naturally gathers. Out back, a huge 0.94-acre yard is made for soccer games and running around, with a new deck for cookouts and a cabana for card nights and hangouts — plus a storage shed to keep it all tidy. Set next to a quiet Dudley neighborhood, close to Shepherd Hill Regional High School and Nichols College. If you've been searching for a house with a garage that actually fits your life, this is it. Schedule your tour today.
For sale
Price cut: $5.1K (9/8)
$494,900
181 Dresser Hill Rd, Dudley, MA 01571
3beds
1,504sqft
Single Family Residence
Built in 1967
0.94 Acres Lot
$489,000 Zestimate®
$329/sqft
$-- HOA
What's special
- 63 days
- 1,163
- 76
Zillow last checked:
Listing updated:
Listed by:
Dave White 617-542-9300,
OwnerEntry.com 617-542-9300
Source: MLS PIN,MLS#: 73553499
Facts & features
Interior
Bedrooms & bathrooms
- Bedrooms: 3
- Bathrooms: 2
- Full bathrooms: 2
Primary bathroom
- Features: Yes
Heating
- Electric, Propane
Cooling
- Window Unit(s)
Appliances
- Included: Electric Water Heater, Range, Dishwasher, Microwave, Refrigerator, Plumbed For Ice Maker
- Laundry: Electric Dryer Hookup, Washer Hookup
Features
- Flooring: Wood, Tile
- Basement: Full,Sump Pump,Unfinished
- Number of fireplaces: 1
Interior area
- Total structure area: 1,504
- Total interior livable area: 1,504 sqft
- Finished area above ground: 1,504
Property
Parking
- Total spaces: 8
- Parking features: Attached, Storage, Workshop in Garage, Garage Faces Side, Oversized, Paved Drive, Paved
- Attached garage spaces: 4
- Uncovered spaces: 4
Features
- Patio & porch: Porch, Deck - Wood
- Exterior features: Porch, Deck - Wood, Cabana, Storage
Lot
- Size: 0.94 Acres
Details
- Additional structures: Cabana
- Parcel number: M:0216 B:0000 L:026000,3835281
- Zoning: R87
Construction
Type & style
- Home type: SingleFamily
- Architectural style: Ranch
- Property subtype: Single Family Residence
Materials
- Frame
- Foundation: Concrete Perimeter
- Roof: Shingle
Condition
- Year built: 1967
Utilities & green energy
- Sewer: Private Sewer
- Water: Private
- Utilities for property: for Electric Range, for Electric Dryer, Washer Hookup, Icemaker Connection
Community & HOA
HOA
- Has HOA: No
Location
- Region: Dudley
Financial & listing details
- Price per square foot: $329/sqft
- Tax assessed value: $430,500
- Annual tax amount: $4,331
- Date on market: 7/22/2026
Estimated market value
$489,000
$465,000 - $513,000
$2,631/mo
Price history
| Date | Event | Price |
|---|---|---|
| 9/8/2026 | Price change | $494,900-1%$329/sqft |
Source: MLS PIN #73553499 Report a problem | ||
| 7/22/2026 | Listed for sale | $500,000$332/sqft |
Source: MLS PIN #73553499 Report a problem | ||
Public tax history
| Year | Property taxes | Tax assessment |
|---|---|---|
| 2025 | $4,225 +3.6% | $399,700 +2.8% |
| 2024 | $4,077 +14.5% | $389,000 +11% |
| 2023 | $3,562 -2.1% | $350,600 +12.8% |
| 2022 | $3,638 +5.9% | $310,900 +11.3% |
| 2021 | $3,435 +0.1% | $279,300 +6.4% |
| 2020 | $3,430 +0.4% | $262,600 +3.7% |
| 2019 | $3,418 +18.6% | $253,200 +3.1% |
| 2018 | $2,881 +1.8% | $245,600 +3.7% |
| 2017 | $2,829 +2.7% | $236,900 +4.7% |
| 2016 | $2,755 +3.7% | $226,200 +4.4% |
| 2015 | $2,656 +11% | $216,600 +5.8% |
| 2014 | $2,392 +2.8% | $204,800 +1.8% |
| 2013 | $2,326 +2.4% | $201,200 -3.5% |
| 2012 | $2,272 +0% | $208,400 -3.1% |
| 2011 | $2,271 +4.2% | $215,100 -5.5% |
| 2010 | $2,179 +5.3% | $227,700 -9.7% |
| 2009 | $2,070 -3.2% | $252,100 -10.3% |
| 2008 | $2,138 +0.1% | $281,000 +1.4% |
| 2007 | $2,136 +5.2% | $277,100 +8.1% |
| 2006 | $2,030 +1.1% | $256,300 +7.1% |
| 2005 | $2,008 +15.9% | $239,300 +46.2% |
| 2004 | $1,732 +11.7% | $163,700 +11.4% |
| 2003 | $1,551 +14.4% | $146,900 +12.6% |
| 2002 | $1,356 | $130,500 |
Find assessor info on the county website
Monthly payment
Est. payment
Payment breakdown
Explore the cost of this home by adjusting the details. Changes won't be saved.Climate risks
Neighborhood: 01571
Similar homes
- $469,0003 bd3 ba2k sqft1 Raymond St, Dudley, MA 01571For Sale
 MLS ID #73554707, Mark Marzeotti, Lamacchia Realty, Inc.. MLS PIN
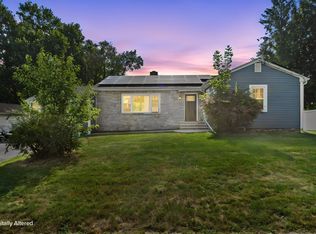
 - $474,9003 bd2 ba1.3k sqft5 5th Ave, Dudley, MA 01571For Sale
 MLS ID #73557517, Ryan Miranda, Nixon Realty Inc.. MLS PIN
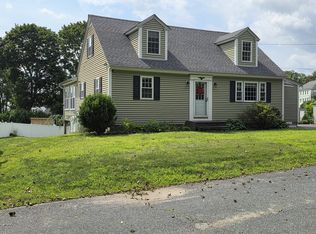
 - $599,9004 bd3 ba1.7k sqft14 James St, Dudley, MA 01571For Sale
 MLS ID #73562075, Ellen Therrien, Lake Realty. MLS PIN
 - $490,0003 bd2 ba1.5k sqft6 Belanger Ave, Sturbridge, MA 01566For Sale
 MLS ID #73544128, Carrie Abysalh, RE/MAX Prof Associates. MLS PIN
 - $554,9003 bd3 ba1.7k sqft577 Fabyan Road, Thompson, CT 06255New Construction
 MLS ID #24198652, Ryan Lajoie, Johnston & Associates Real Estate, LLC. Smart MLS
