WOW! The transformation of this beautifully renovated antique Colonial is nothing short of remarkable. Timeless charm blends seamlessly with modern upgrades throughout. Major improvements include a new septic system, all new water, vent and drain lines, 200-amp electrical service, solar panels, a 6-head high-efficiency mini-split heating and cooling system, and a hybrid heat pump water heater.Inside, enjoy all new drywall, complete rewiring, updated fixtures, hardwood and LVT flooring, custom tiled showers, heated towel warmers, smart USB-C outlets, and a stunning kitchen featuring quartz countertops, high-end appliances, two-tone soft-close cabinetry, and a coffee nook. The custom first-floor primary is impressive, while the oversized living room opens to a large Trex deck through a massive 3-panel slider. Exterior updates include black Pella windows, cedar shake siding, newer Kevlar-lined roofing, three Trex decks, and a fully fenced yard. A true must-see!
For sale
Price cut: $5K (9/30)
$455,000
6 Wheelock St, Oxford, MA 01540
3beds
1,756sqft
Single Family Residence
Built in 1905
0.43 Acres Lot
$463,600 Zestimate®
$259/sqft
$-- HOA
What's special
- 130 days
- 1,207
- 89
Zillow last checked:
Listing updated:
Listed by:
Michael Martin 508-963-8598,
Real Broker MA, LLC 855-450-0442,
Christopher Erickson 774-230-3914
Source: MLS PIN,MLS#: 73527001
Facts & features
Interior
Bedrooms & bathrooms
- Bedrooms: 3
- Bathrooms: 2
- Full bathrooms: 2
Primary bedroom
- Level: First
Bedroom 2
- Level: Second
Bedroom 3
- Level: Second
Primary bathroom
- Features: Yes
Bathroom 1
- Level: First
Bathroom 2
- Level: Second
Dining room
- Level: First
Family room
- Level: First
Kitchen
- Level: First
Living room
- Level: First
Heating
- Heat Pump, Active Solar, Ductless
Cooling
- Heat Pump, Ductless
Appliances
- Included: Electric Water Heater, Solar Hot Water, Range, Dishwasher, Refrigerator, Plumbed For Ice Maker
- Laundry: First Floor, Electric Dryer Hookup, Washer Hookup
Features
- Walk-up Attic
- Flooring: Hardwood
- Doors: Insulated Doors
- Windows: Insulated Windows, Screens
- Basement: Full,Interior Entry,Concrete,Unfinished
- Has fireplace: No
Interior area
- Total structure area: 1,756
- Total interior livable area: 1,756 sqft
- Finished area above ground: 1,756
Property
Parking
- Total spaces: 5
- Parking features: Detached, Storage, Workshop in Garage, Garage Faces Side, Paved Drive, Off Street, Paved
- Garage spaces: 2
- Uncovered spaces: 3
Accessibility
- Accessibility features: No
Features
- Patio & porch: Deck, Deck - Composite, Covered
- Exterior features: Deck, Deck - Composite, Covered Patio/Deck, Balcony, Screens, Fenced Yard
- Fencing: Fenced/Enclosed,Fenced
- Waterfront features: Lake/Pond, 1/2 to 1 Mile To Beach, Beach Ownership(Public)
Lot
- Size: 0.43 Acres
- Features: Cleared, Level
Details
- Parcel number: M:033C B:0C08 L:0000,4244364
- Zoning: R3
Construction
Type & style
- Home type: SingleFamily
- Architectural style: Garrison
- Property subtype: Single Family Residence
Materials
- Frame
- Foundation: Concrete Perimeter, Stone
- Roof: Shingle,Rubber
Condition
- Year built: 1905
Utilities & green energy
- Electric: Circuit Breakers, 200+ Amp Service
- Sewer: Private Sewer
- Water: Public
- Utilities for property: for Electric Range, for Electric Oven, for Electric Dryer, Washer Hookup, Icemaker Connection
Green energy
- Energy efficient items: Thermostat
Community & HOA
Community
- Features: Public Transportation, Shopping, Tennis Court(s), Park, Walk/Jog Trails, Stable(s), Golf, Medical Facility, Laundromat, Bike Path, Conservation Area, Highway Access, House of Worship, Private School, Public School
HOA
- Has HOA: No
Location
- Region: Oxford
Financial & listing details
- Price per square foot: $259/sqft
- Tax assessed value: $372,600
- Annual tax amount: $4,557
- Date on market: 5/29/2026
- Listing terms: Seller W/Participate
- Road surface type: Paved
Estimated market value
$463,600
$440,000 - $487,000
$2,091/mo
Price history
| Date | Event | Price |
|---|---|---|
| 9/30/2026 | Price change | $455,000-1.1%$259/sqft |
Source: MLS PIN #73527001 Report a problem | ||
| 9/24/2026 | Price change | $460,000-1.1%$262/sqft |
Source: MLS PIN #73527001 Report a problem | ||
| 9/16/2026 | Price change | $465,000-1.1%$265/sqft |
Source: MLS PIN #73527001 Report a problem | ||
| 9/1/2026 | Price change | $470,000-2.1%$268/sqft |
Source: MLS PIN #73527001 Report a problem | ||
| 8/25/2026 | Price change | $479,999-2%$273/sqft |
Source: MLS PIN #73527001 Report a problem | ||
| 8/15/2026 | Price change | $489,999-1.6%$279/sqft |
Source: MLS PIN #73527001 Report a problem | ||
| 8/5/2026 | Price change | $497,900-0.4%$284/sqft |
Source: MLS PIN #73527001 Report a problem | ||
| 6/30/2026 | Price change | $499,999-2.2%$285/sqft |
Source: MLS PIN #73527001 Report a problem | ||
| 6/11/2026 | Price change | $511,111-2.5%$291/sqft |
Source: MLS PIN #73527001 Report a problem | ||
| 6/5/2026 | Price change | $524,444-1%$299/sqft |
Source: MLS PIN #73527001 Report a problem | ||
| 5/30/2026 | Listed for sale | $529,999$302/sqft |
Source: MLS PIN #73527001 Report a problem | ||
Public tax history
| Year | Property taxes | Tax assessment |
|---|---|---|
| 2025 | $4,589 +1.3% | $362,200 +7.8% |
| 2024 | $4,531 -1.5% | $336,100 -0.4% |
| 2023 | $4,602 +4.6% | $337,400 +23.9% |
| 2022 | $4,400 +6.7% | $272,300 +9.2% |
| 2021 | $4,123 +7% | $249,400 +7.9% |
| 2020 | $3,852 +17.6% | $231,200 +20.2% |
| 2019 | $3,275 -1.4% | $192,300 |
| 2018 | $3,321 +1.4% | $192,300 -1.1% |
| 2017 | $3,276 -0.5% | $194,400 |
| 2016 | $3,291 +7.2% | $194,400 |
| 2015 | $3,070 +2.5% | $194,400 -2.6% |
| 2014 | $2,994 +48.3% | $199,600 +42.9% |
| 2013 | $2,019 -27.2% | $139,720 -30% |
| 2012 | $2,772 +3% | $199,600 -3% |
| 2011 | $2,692 +41.8% | $205,800 +33.3% |
| 2010 | $1,899 -28.6% | $154,350 -37.5% |
| 2009 | $2,659 +5% | $247,100 +1.4% |
| 2008 | $2,532 -0.9% | $243,700 +1.1% |
| 2007 | $2,555 +1.3% | $241,000 +9.9% |
| 2006 | $2,521 +4% | $219,200 +7.6% |
| 2005 | $2,424 +14.2% | $203,700 +42.6% |
| 2004 | $2,122 +11.5% | $142,800 +8.5% |
| 2003 | $1,903 | $131,600 |
Find assessor info on the county website
Monthly payment
Est. payment
Payment breakdown
Explore the cost of this home by adjusting the details. Changes won't be saved.Climate risks
Neighborhood: 01540
Similar homes
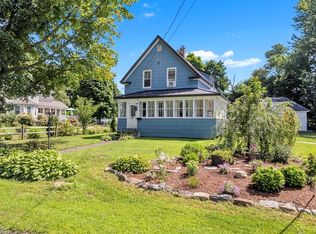
- $369,9004 bd1 ba950 sqft82 Walnut St, Oxford, MA 01540For Sale
 MLS ID #73585224, Jill Napieralski, The Neighborhood Realty Group. MLS PIN
 - $509,0004 bd3 ba2k sqft9 Maid Marion St, Oxford, MA 01540For Sale
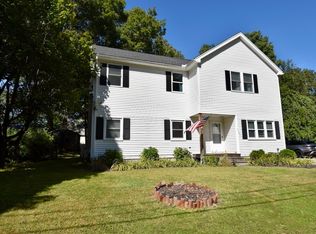 MLS ID #73553526, Brendan Meehan, RE/MAX Bell Park Realty. MLS PIN
 - $450,0003 bd2 ba1.5k sqft217 Dudley Southbridge Rd, Dudley, MA 01571For Sale
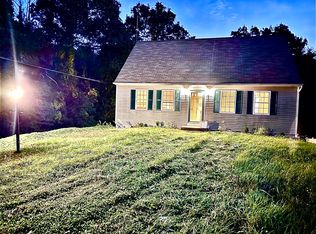 MLS ID #73585796, Michael Martin, Real Broker MA, LLC. MLS PIN
 - $489,0003 bd2 ba2.3k sqft650 Oxford St S, Auburn, MA 01501For Sale
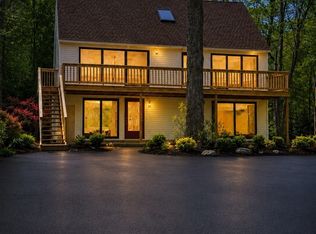 MLS ID #73542712, Apurva Patel, Bostonville Realty. MLS PIN
