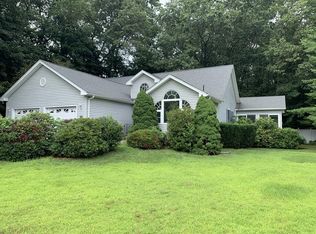
SOUGHT AFTER POTTER FARM ESTATES, a 55 + adult community with NO ASSOCIATION FEES!. Lovely single family home on quiet cul-de-sac. Lots of windows/natural light. 3br 1 bath. ranch style with cathedral ceilings in living-dining room area. Hardwood floors in Living room dining room, hallways, & bedrooms. Ceramic tile in bathrooms. wall-to-wall carpet in l. Ceiling fans throughout. Two car garage attached plus plenty of off street parking . Bright four-season sunroom. Oil heat & central air. Town water & town sewer. First-floor full laundry closet. Full walk-out, bright unfinished walkout basement.
For sale
$450,000
12 Deerfield Cir, Auburn, MA 01501
2beds
1,402sqft
Single Family Residence
Built in 1999
0.25 Acres Lot
$449,400 Zestimate®
$321/sqft
$-- HOA
What's special
Ranch styleTwo car garage attachedQuiet cul-de-sacBright four-season sunroomCeiling fans throughoutFirst-floor full laundry closetCeramic tile in bathrooms
- 40 days
- 1,147
- 11
Zillow last checked:
Listing updated:
Listed by:
Ann Marie Sorensen 508-612-8647,
ERA Key Realty Services- Auburn 508-832-5831
Source: MLS PIN,MLS#: 73576030
Facts & features
Interior
Bedrooms & bathrooms
- Bedrooms: 2
- Bathrooms: 1
- Full bathrooms: 1
Primary bedroom
- Features: Walk-In Closet(s), Flooring - Hardwood
- Level: First
Bedroom 2
- Features: Flooring - Hardwood
- Level: First
Bedroom 3
- Features: Flooring - Wall to Wall Carpet
Primary bathroom
- Features: No
Bathroom 1
- Features: Bathroom - Full
- Level: First
Dining room
- Features: Flooring - Hardwood, Deck - Exterior, Exterior Access
- Level: First
Kitchen
- Level: First
Living room
- Features: Cathedral Ceiling(s), Flooring - Hardwood
- Level: First
Heating
- Forced Air, Baseboard, Oil
Cooling
- Central Air
Appliances
- Included: Range, Dishwasher, Refrigerator
- Laundry: First Floor, Electric Dryer Hookup, Washer Hookup
Features
- Central Vacuum
- Flooring: Wood
- Basement: Full,Walk-Out Access,Unfinished
- Has fireplace: No
Interior area
- Total structure area: 1,402
- Total interior livable area: 1,402 sqft
- Finished area above ground: 1,402
Video & virtual tour
Property
Parking
- Total spaces: 4
- Parking features: Attached, Paved Drive, Off Street
- Attached garage spaces: 2
- Uncovered spaces: 2
Features
- Patio & porch: Porch, Deck
- Exterior features: Porch, Deck
Lot
- Size: 0.25 Acres
Details
- Parcel number: M:0063 B:0073 L:0000,3158684
- Zoning: res
Construction
Type & style
- Home type: SingleFamily
- Architectural style: Ranch
- Property subtype: Single Family Residence
Materials
- Foundation: Concrete Perimeter
Condition
- Year built: 1999
Utilities & green energy
- Sewer: Public Sewer
- Water: Public
- Utilities for property: for Electric Range, for Electric Oven, for Electric Dryer, Washer Hookup
Community & HOA
Community
- Features: Public Transportation, Shopping, Highway Access
HOA
- Has HOA: No
Location
- Region: Auburn
Financial & listing details
- Price per square foot: $321/sqft
- Tax assessed value: $422,400
- Annual tax amount: $6,015
- Date on market: 9/11/2026
Estimated market value
$449,400
$427,000 - $472,000
$2,529/mo
Price history
| Date | Event | Price |
|---|---|---|
| 10/5/2026 | Listed for sale | $450,000$321/sqft |
Source: MLS PIN #73576030 Report a problem | ||
| 10/4/2026 | Contingent | $450,000$321/sqft |
Source: MLS PIN #73576030 Report a problem | ||
| 9/11/2026 | Listed for sale | $450,000+172.4%$321/sqft |
Source: MLS PIN #73576030 Report a problem | ||
| 2/8/1999 | Sold | $165,170$118/sqft |
Source: Public Record Report a problem | ||
Public tax history
| Year | Property taxes | Tax assessment |
|---|---|---|
| 2025 | $5,713 -0.2% | $399,800 +4.2% |
| 2024 | $5,727 +4.1% | $383,600 +10.7% |
| 2023 | $5,504 +12.8% | $346,600 +28.8% |
| 2022 | $4,880 | $269,000 |
| 2021 | $4,880 +0.9% | $269,000 |
| 2020 | $4,837 +0.3% | $269,000 +2.7% |
| 2019 | $4,824 +4.8% | $261,900 +4.9% |
| 2018 | $4,604 +3.7% | $249,700 +3.1% |
| 2017 | $4,440 +3.1% | $242,100 +1.7% |
| 2016 | $4,307 +4.5% | $238,100 -0.3% |
| 2015 | $4,123 +8.8% | $238,900 +9% |
| 2014 | $3,788 +3.5% | $219,100 0% |
| 2013 | $3,661 +0.4% | $219,200 -3.5% |
| 2012 | $3,645 +3% | $227,100 -1.3% |
| 2011 | $3,540 +5% | $230,200 -2.1% |
| 2010 | $3,371 +2.9% | $235,100 -15.6% |
| 2009 | $3,277 +2.3% | $278,400 -5.2% |
| 2008 | $3,203 +4.8% | $293,600 |
| 2007 | $3,056 +6% | $293,600 +6.7% |
| 2006 | $2,883 -5.7% | $275,100 +6.7% |
| 2005 | $3,056 +0.2% | $257,900 -1.1% |
| 2004 | $3,050 +23.2% | $260,700 +39.9% |
| 2003 | $2,475 +10.3% | $186,400 +8.7% |
| 2002 | $2,243 +5.5% | $171,500 +7.5% |
| 1999 | $2,126 | $159,600 |
Find assessor info on the county website
Monthly payment
Est. payment
Payment breakdown
Explore the cost of this home by adjusting the details. Changes won't be saved.Climate risks
Neighborhood: 01501

Similar homes
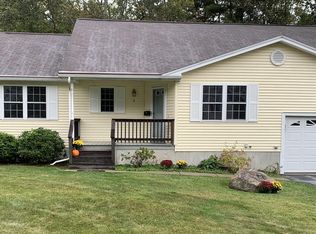
- $449,9004 bd3 ba2k sqft42 Ernest Ave, Worcester, MA 01604For Sale
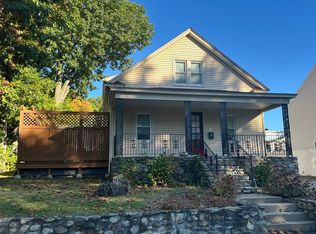 MLS ID #73592608, Klaudia Dang, Keller Williams Pinnacle Central. MLS PIN
- $449,9003 bd3 ba1.9k sqft121 Copperfield Rd, Worcester, MA 01602For Sale
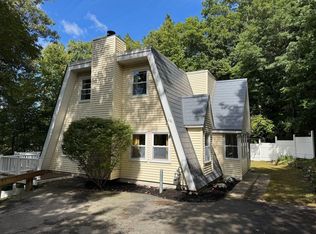 MLS ID #73580645, Brian O'Neil, RE/MAX Vision. MLS PIN
- $450,0003 bd3 ba1.5k sqft74 Sophia Dr, Worcester, MA 01607For Sale
 MLS ID #73540481, Olusola Samuel Esan, Weichert REALTORS®, Hope & Associates. MLS PIN
- $444,9993 bd2 ba1.5k sqft217 Dudley Southbridge Rd, Dudley, MA 01571For Sale
 MLS ID #73585796, Michael Martin, Real Broker MA, LLC. MLS PIN
