WOW! Stunning ranch in 55+ community with NO HOA! Quick close possible. Located at end of cul-de-sac in Potter Farm Estates, this 3 bed, 2 full bath open floor plan home checks all the boxes for the discriminating buyer who wants one-level living. Enter into a huge fireplaced living room with soaring cathedral ceiling. Dining room has gleaming hardwood flooring, updated kitchen with brilliant white cabinets and counters. Adjacent den offers a private escape with access to deck with an automatic Sunsetter awning. Three total large bedrooms w/huge closets. Primary is an oversize ensuite with a sitting area and walk-in closet. Two-car garage is oversize with plenty of storage. Unfinished walk-out basement offers future expansion possibilities, tons of storage, or perfect for workshop. Updates include 2021 Furnace, freshly painted interior, & leased Solar panels. All appliances to stay. Private & quiet setting bordering open space. Convenient to all Auburn has to offer!!
Sold for $600,000
$600,000
10 Deerfield Cir, Auburn, MA 01501
3beds
1,953sqft
Single Family Residence
Built in 2000
0.39 Acres Lot
$612,800 Zestimate®
$307/sqft
$3,190 Estimated rent
Home value
$612,800
$576,000 - $656,000
$3,190/mo
Zestimate® history
Owner options
List your home for rent
$3,190/mo
Rent Zestimate®
Find your next renter with Zillow Rental Manager. Plus, with online applications, you can quickly screen prospective tenants – for free.
$3,190/mo
Rent Zestimate®
Refinance and save
$4,064/mo
Est. payment
Refinancing to a lower rate could help reduce your monthly payments and save thousands over the life of the loan.
$4,064/mo
Est. payment
Explore your selling options
Work with a Zillow partner agent
Leverage their expertise and Zillow's premium Showcase listings to get your home seen by more buyers.
Get startedList with your own agent
Get your home in front of millions of buyers by listing it on Zillow.
Learn how to do itSell it yourself
Take full control of how buyers see your home on Zillow by listing For Sale by Owner (FSBO).
List your homeWhat's special
Soaring cathedral ceilingUpdated kitchenEnd of cul-de-sacPrivate and quiet settingOpen floor planOversize ensuiteHuge closets
Zillow last checked:
Listing updated:
Listed by:
Karen Weldon 508-277-8520,
ERA Key Realty Services 508-234-0550
Bought with:
Brenda Demers
Barrett Sotheby's International Realty
Source: MLS PIN,MLS#: 73291784
Facts & features
Interior
Bedrooms & bathrooms
- Bedrooms: 3
- Bathrooms: 2
- Full bathrooms: 2
- Main level bathrooms: 2
- Main level bedrooms: 3
Primary bedroom
- Features: Bathroom - Full, Ceiling Fan(s), Walk-In Closet(s), Lighting - Overhead
- Level: Main,First
- Area: 264
- Dimensions: 22 x 12
Bedroom 2
- Features: Ceiling Fan(s), Flooring - Wall to Wall Carpet, Lighting - Overhead, Closet - Double
- Level: Main,First
- Area: 160
- Dimensions: 16 x 10
Bedroom 3
- Features: Ceiling Fan(s), Closet, Flooring - Wall to Wall Carpet, Lighting - Overhead
- Level: Main,First
- Area: 130
- Dimensions: 10 x 13
Primary bathroom
- Features: Yes
Bathroom 1
- Features: Bathroom - Full, Closet - Linen, Flooring - Stone/Ceramic Tile
- Level: Main,First
- Area: 72
- Dimensions: 8 x 9
Bathroom 2
- Features: Bathroom - Full, Flooring - Stone/Ceramic Tile, Lighting - Overhead
- Level: Main,First
- Area: 48
- Dimensions: 8 x 6
Dining room
- Features: Ceiling Fan(s), Flooring - Hardwood, Open Floorplan, Lighting - Overhead
- Level: Main,First
- Area: 144
- Dimensions: 12 x 12
Family room
- Features: Cathedral Ceiling(s), Ceiling Fan(s), Flooring - Wall to Wall Carpet, Exterior Access, Open Floorplan, Recessed Lighting, Lighting - Overhead, Vestibule, Closet - Double
- Level: Main,First
- Area: 342
- Dimensions: 18 x 19
Kitchen
- Features: Flooring - Stone/Ceramic Tile, Countertops - Stone/Granite/Solid, Open Floorplan, Recessed Lighting
- Level: Main,First
- Area: 132
- Dimensions: 11 x 12
Heating
- Central, Baseboard, Oil
Cooling
- Central Air
Appliances
- Included: Tankless Water Heater, Range, Dishwasher, Disposal, Trash Compactor, Microwave, Refrigerator, Washer, Dryer
- Laundry: Flooring - Stone/Ceramic Tile, Main Level, Lighting - Overhead, First Floor, Electric Dryer Hookup, Washer Hookup
Features
- Ceiling Fan(s), Lighting - Overhead, Open Floorplan, Closet - Double, Den, Foyer
- Flooring: Tile, Carpet, Hardwood, Flooring - Wall to Wall Carpet, Flooring - Stone/Ceramic Tile
- Doors: Insulated Doors, Storm Door(s)
- Windows: Insulated Windows
- Basement: Full,Garage Access,Bulkhead,Concrete,Unfinished
- Number of fireplaces: 1
- Fireplace features: Family Room
Interior area
- Total structure area: 1,953
- Total interior livable area: 1,953 sqft
- Finished area above ground: 1,953
- Finished area below ground: 1,463
Property
Parking
- Total spaces: 6
- Parking features: Attached, Under, Garage Door Opener, Storage, Insulated, Oversized, Paved Drive, Off Street, Paved
- Attached garage spaces: 2
- Uncovered spaces: 4
Features
- Patio & porch: Porch, Deck, Deck - Wood
- Exterior features: Porch, Deck, Deck - Wood, Rain Gutters, Stone Wall
Lot
- Size: 0.39 Acres
- Features: Cul-De-Sac, Wooded, Gentle Sloping, Level
Details
- Parcel number: M:0063 L:0072,3158674
- Zoning: res
Construction
Type & style
- Home type: SingleFamily
- Architectural style: Ranch
- Property subtype: Single Family Residence
Materials
- Conventional (2x4-2x6)
- Foundation: Concrete Perimeter
- Roof: Asphalt/Composition Shingles
Condition
- Year built: 2000
Utilities & green energy
- Electric: 200+ Amp Service
- Sewer: Public Sewer
- Water: Public
- Utilities for property: for Electric Range, for Electric Dryer, Washer Hookup
Green energy
- Energy efficient items: Thermostat
- Energy generation: Solar
Community & HOA
Community
- Features: Shopping, Tennis Court(s), Park, Walk/Jog Trails, Golf, Medical Facility, Laundromat, Conservation Area, Highway Access, House of Worship, Private School, Public School, Sidewalks
- Security: Security System
- Senior community: Yes
HOA
- Has HOA: No
Location
- Region: Auburn
Financial & listing details
- Price per square foot: $307/sqft
- Tax assessed value: $444,400
- Annual tax amount: $6,635
- Date on market: 5/12/2026
- Listing terms: Contract
- Road surface type: Paved
Price history
| Date | Event | Price |
|---|---|---|
| 3/10/2025 | Sold | $600,000+0%$307/sqft |
Source: MLS PIN #73291784 Report a problem | ||
| 12/12/2024 | Price change | $599,999-1.6%$307/sqft |
Source: MLS PIN #73291784 Report a problem | ||
| 10/25/2024 | Price change | $610,000-0.8%$312/sqft |
Source: MLS PIN #73291784 Report a problem | ||
| 10/11/2024 | Price change | $615,000-1.6%$315/sqft |
Source: MLS PIN #73291784 Report a problem | ||
| 9/18/2024 | Listed for sale | $625,000+127.7%$320/sqft |
Source: MLS PIN #73291784 Report a problem | ||
| 8/7/2012 | Sold | $274,500-1.9%$141/sqft |
Source: Public Record Report a problem | ||
| 5/15/2012 | Listed for sale | $279,900+16.7%$143/sqft |
Source: ERA Key Realty Services #71380877 Report a problem | ||
| 11/30/2001 | Sold | $239,900$123/sqft |
Source: Public Record Report a problem | ||
Public tax history
| Year | Property taxes | Tax assessment |
|---|---|---|
| 2025 | $6,699 +1% | $468,800 +5.5% |
| 2024 | $6,635 +3.9% | $444,400 +10.5% |
| 2023 | $6,387 +11.3% | $402,200 +27.2% |
| 2022 | $5,738 | $316,300 |
| 2021 | $5,738 +0.9% | $316,300 |
| 2020 | $5,687 0% | $316,300 +2.4% |
| 2019 | $5,688 +2.8% | $308,800 +2.9% |
| 2018 | $5,534 +3.2% | $300,100 +2.6% |
| 2017 | $5,363 +4.5% | $292,400 +3% |
| 2016 | $5,134 +2.8% | $283,800 -1.9% |
| 2015 | $4,992 +7.7% | $289,200 +7.8% |
| 2014 | $4,637 +3.5% | $268,200 -0.1% |
| 2013 | $4,482 -6.6% | $268,400 -10.2% |
| 2012 | $4,797 +3.8% | $298,900 -0.5% |
| 2011 | $4,622 +4.9% | $300,500 -2.2% |
| 2010 | $4,408 +7.6% | $307,400 -11.7% |
| 2009 | $4,096 +1.7% | $348,000 -5.8% |
| 2008 | $4,029 +4.8% | $369,300 |
| 2007 | $3,844 +0.3% | $369,300 +1% |
| 2006 | $3,833 -7.2% | $365,700 +5% |
| 2005 | $4,129 +0.7% | $348,400 -0.5% |
| 2004 | $4,099 +25.8% | $350,300 +42.7% |
| 2003 | $3,259 +8.8% | $245,400 +7.2% |
| 2002 | $2,995 +327.2% | $229,000 +335.4% |
| 1999 | $701 | $52,600 |
Find assessor info on the county website
Neighborhood: 01501
Nearby homes
- $450,0002 bd1 ba1.4k sqft12 Deerfield Cir, Auburn, MA 01501For Sale

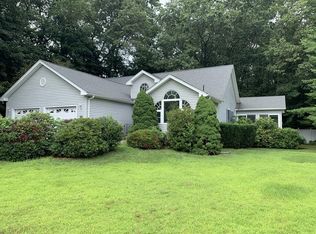
- $588,0003 bd2 ba1.8k sqft14 Deerfield Cir, Auburn, MA 01501Off Market
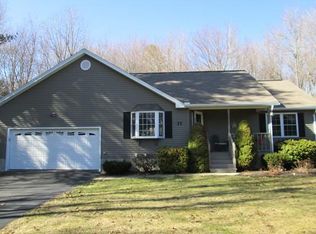
- $514,4002 bd2 ba1.5k sqft15 Deerfield Cir, Auburn, MA 01501Off Market
- $531,1002 bd3 ba1.3k sqft37 Potter Farm Rd, Auburn, MA 01501Off Market
- $566,3004 bd3 ba2.3k sqft111 South St, Auburn, MA 01501Off Market
- $481,8002 bd2 ba1.2k sqft8 Deerfield Cir, Auburn, MA 01501Off Market
- $592,1003 bd2 ba1.4k sqft13 Deerfield Cir, Auburn, MA 01501Off Market
- $473,4004 bd2 ba2.1k sqft4 George St, Auburn, MA 01501Off Market
Nearby schools
GreatSchools rating
- NAPakachoag SchoolGrades: K-2Distance: 2.8 mi
- 6/10Auburn Middle SchoolGrades: 6-8Distance: 1.9 mi
- 5/10Auburn Senior High SchoolGrades: PK,9-12Distance: 1.6 mi
Get a cash offer in 3 minutes
Find out how much your home could sell for in as little as 3 minutes with a no-obligation cash offer.
Estimated market value
$612,800
Get a cash offer in 3 minutes
Find out how much your home could sell for in as little as 3 minutes with a no-obligation cash offer.
Estimated market value
$612,800
- Massachusetts
- Worcester County
- Auburn
- 01501
- 10 Deerfield Cir
