***HUGE PRICE ADJUSTMENT!***Completely reimagined for today's lifestyle, this beautifully updated 4-bedroom, 2.5-bath home offers 2,048 square feet of thoughtfully designed living space with the perfect blend of character, comfort, and modern convenience. Originally built as a ranch in 1976, the home underwent a remarkable transformation with the addition of a second story in 2021, creating an ideal layout for today's families. The main level features durable luxury vinyl plank flooring throughout, an open and inviting living area, and a beautifully renovated kitchen with a subway tile backsplash, stainless steel appliances, and abundant cabinet space. The highly desirable first-floor primary suite offers convenience and privacy with its own full bath and an incredible hidden walk-in closet concealed behind a custom bookcase—a feature that's sure to impress! Upstairs, you'll find three spacious bedrooms, a full bath, cozy wall-to-wall carpeting throughout, and flexible spaces perfect for bedrooms, a home office, playroom, or media room. Major updates provide peace of mind, including a new roof (2021), new second-floor windows, replacement windows on the first floor, and energy-efficient mini-split systems providing both heating and cooling throughout the home. Step outside to your own backyard retreat featuring a spacious deck overlooking a beautiful paver patio complete with a gazebo, grilling area, and plenty of room for entertaining family and friends all summer long!
For sale
Price cut: $14K (10/20)
$495,000
9 Maid Marion St, Oxford, MA 01540
4beds
2,048sqft
Single Family Residence
Built in 1976
0.28 Acres Lot
$496,000 Zestimate®
$242/sqft
$-- HOA
What's special
Spacious deckBeautiful paver patioBackyard retreatStainless steel appliancesBeautifully renovated kitchenSubway tile backsplashAbundant cabinet space
- 90 days
- 723
- 37
Zillow last checked:
Listing updated:
Listed by:
Brendan Meehan 508-561-6501,
RE/MAX Bell Park Realty 860-774-7600
Source: MLS PIN,MLS#: 73553526
Facts & features
Interior
Bedrooms & bathrooms
- Bedrooms: 4
- Bathrooms: 3
- Full bathrooms: 2
- 1/2 bathrooms: 1
Primary bedroom
- Level: First
Bedroom 2
- Level: Second
Bedroom 3
- Level: Second
Bedroom 4
- Level: Second
Primary bathroom
- Features: Yes
Bathroom 1
- Level: First
Bathroom 2
- Level: Second
Bathroom 3
- Level: Second
Dining room
- Level: First
Family room
- Level: Second
Kitchen
- Level: First
Living room
- Level: First
Heating
- Electric Baseboard, Electric, Ductless
Cooling
- Ductless
Appliances
- Included: Electric Water Heater, Water Heater, Range, Dishwasher, Microwave, Refrigerator, Washer, Dryer
- Laundry: Second Floor, Electric Dryer Hookup, Washer Hookup
Features
- Internet Available - Broadband
- Flooring: Tile, Carpet
- Basement: Full,Partially Finished,Interior Entry,Bulkhead,Concrete
- Has fireplace: No
Interior area
- Total structure area: 2,048
- Total interior livable area: 2,048 sqft
- Finished area above ground: 2,048
- Finished area below ground: 500
Property
Parking
- Total spaces: 4
- Parking features: Paved Drive, Off Street, Paved
- Uncovered spaces: 4
Accessibility
- Accessibility features: No
Features
- Patio & porch: Deck - Wood, Patio
- Exterior features: Deck - Wood, Patio, Rain Gutters, Storage
Lot
- Size: 0.28 Acres
- Features: Cleared, Level
Details
- Parcel number: M:050A B:0A15 L:0000,4246383
- Zoning: R3
Construction
Type & style
- Home type: SingleFamily
- Architectural style: Colonial,Contemporary
- Property subtype: Single Family Residence
Materials
- Frame
- Foundation: Concrete Perimeter
- Roof: Shingle
Condition
- Year built: 1976
Utilities & green energy
- Electric: Circuit Breakers, 200+ Amp Service
- Sewer: Private Sewer
- Water: Public
- Utilities for property: for Electric Range, for Electric Dryer, Washer Hookup
Green energy
- Energy efficient items: Thermostat
Community & HOA
Community
- Features: Shopping, Highway Access, Public School
HOA
- Has HOA: No
Location
- Region: Oxford
Financial & listing details
- Price per square foot: $242/sqft
- Tax assessed value: $491,100
- Annual tax amount: $6,006
- Date on market: 7/22/2026
- Listing terms: Contract
- Road surface type: Paved
Estimated market value
$496,000
$471,000 - $521,000
$3,425/mo
Price history
| Date | Event | Price |
|---|---|---|
| 10/20/2026 | Price change | $495,000-2.8%$242/sqft |
Source: MLS PIN #73553526 Report a problem | ||
| 9/11/2026 | Price change | $509,000-5.2%$249/sqft |
Source: MLS PIN #73553526 Report a problem | ||
| 8/25/2026 | Price change | $537,000-2.2%$262/sqft |
Source: MLS PIN #73553526 Report a problem | ||
| 7/28/2026 | Price change | $549,000-2.8%$268/sqft |
Source: MLS PIN #73553526 Report a problem | ||
| 7/22/2026 | Listed for sale | $565,000$276/sqft |
Source: MLS PIN #73553526 Report a problem | ||
Public tax history
| Year | Property taxes | Tax assessment |
|---|---|---|
| 2025 | $5,362 +0.8% | $423,200 +7.3% |
| 2024 | $5,317 -1.8% | $394,400 -0.7% |
| 2023 | $5,416 +47.5% | $397,100 +74.7% |
| 2022 | $3,673 +7.3% | $227,300 +9.8% |
| 2021 | $3,422 +3.3% | $207,000 +4.1% |
| 2020 | $3,314 +2.2% | $198,900 +4.4% |
| 2019 | $3,244 +5.9% | $190,500 +7.4% |
| 2018 | $3,062 +2% | $177,300 -0.5% |
| 2017 | $3,003 -0.5% | $178,200 |
| 2016 | $3,017 +7.2% | $178,200 |
| 2015 | $2,814 +3.3% | $178,200 -1.9% |
| 2014 | $2,724 +48.3% | $181,600 +42.9% |
| 2013 | $1,837 -27.2% | $127,120 -30% |
| 2012 | $2,522 +3.8% | $181,600 -2.3% |
| 2011 | $2,430 +47.7% | $185,800 +38.9% |
| 2010 | $1,645 -28.4% | $133,770 -37.4% |
| 2009 | $2,299 +3.6% | $213,700 |
| 2008 | $2,220 +0.4% | $213,700 +2.4% |
| 2007 | $2,211 +1.6% | $208,600 +10.3% |
| 2006 | $2,176 +16.6% | $189,200 +20.7% |
| 2005 | $1,866 -8.9% | $156,800 +13.8% |
| 2004 | $2,048 +12.8% | $137,800 +9.7% |
| 2003 | $1,816 | $125,600 |
Find assessor info on the county website
Monthly payment
Est. payment
Payment breakdown
Explore the cost of this home by adjusting the details. Changes won't be saved.Climate risks
Neighborhood: 01540
Nearby schools
Schools provided by the listing agent
- Elementary: Pboe
- Middle: Pboe
- High: Pboe
Source: MLS PIN. This data may not be complete. We recommend contacting the local school district to confirm school assignments for this home.
Similar homes
- $549,0004 bd2 ba2.4k sqft19 Cypress St, Oxford, MA 01540For Sale
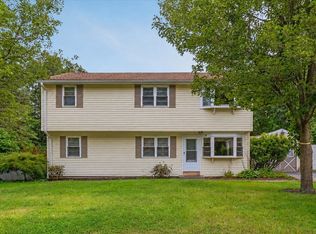 MLS ID #73571708, Jim Black Group, Real Broker MA, LLC. MLS PIN
 - $425,0003 bd2 ba1.5k sqft3 Elm St, Oxford, MA 01540For Sale
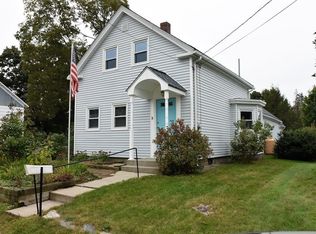 MLS ID #73517707, Jo-Ann Szymczak, RE/MAX Vision. MLS PIN
 - $519,9004 bd3 ba2.8k sqft4 Joseph St, Dudley, MA 01571For Sale
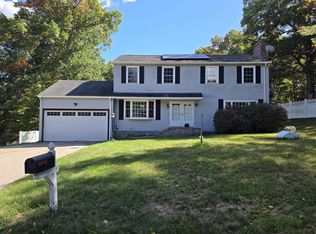 MLS ID #73587388, Christopher J. Campolito, Campolito Realty Group. MLS PIN
 - $519,9003 bd2 ba1.1k sqft20 Pierce Rd, Sutton, MA 01590For Sale
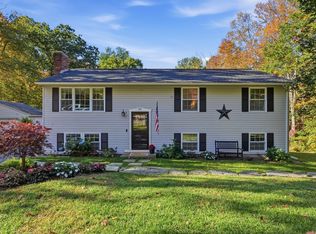 MLS ID #73592329, Jennifer Roux, Castinetti Realty Group. MLS PIN
