Welcome home to this 3-Bedroom Attached Colonial Single Family with No Condo Fees & No Association Nestled in One of Oxford's Premier Neighborhoods, Area of Newer and Larger Homes in a lovely Country Setting just a few miles from Oxford Center Rte.395, and 20 minutes to Worcester and Ct. Walk into the fireplaced living room with a cozy eat in kitchen featuring ample cabinetry. A little TLC will bring this home back to its original Gem. Walk out basement includes a top-quality water filtration system, heating system 2008. Huge outdoor space with lots of options, very nice Country Setting Yard, great for family cookouts, outdoor sports or just privacy. Home is close to Market Basket, Home Depot, Shopping, Highway access and the Webster/ Auburn Line.
For sale
$349,999
4 Henry Marsh Rd #B, Oxford, MA 01540
3beds
1,200sqft
Condominium, Townhouse
Built in 1989
-- sqft lot
$353,800 Zestimate®
$292/sqft
$-- HOA
What's special
Top-quality water filtration systemCozy eat in kitchenGreat for family cookoutsOutdoor sportsHuge outdoor spaceAmple cabinetry
- 9 days
- 348
- 23
Zillow last checked:
Listing updated:
Listed by:
Karynsue Marchione-Reilly 508-410-8464,
Park Place Realty Enterprises 508-450-0030,
Oloye Cooper 508-981-0919
Source: MLS PIN,MLS#: 73575609
Facts & features
Interior
Bedrooms & bathrooms
- Bedrooms: 3
- Bathrooms: 2
- Full bathrooms: 1
- 1/2 bathrooms: 1
Primary bedroom
- Level: Second
Bedroom 2
- Level: Second
Bedroom 3
- Level: Second
Kitchen
- Level: First
Living room
- Level: First
Heating
- Baseboard, Oil
Cooling
- None
Appliances
- Included: Range, Dishwasher, Microwave, Refrigerator, Washer, Dryer, Water Softener
- Laundry: In Unit, Electric Dryer Hookup, Washer Hookup
Features
- Internet Available - DSL
- Flooring: Vinyl, Carpet, Laminate
- Windows: Screens
- Has basement: Yes
- Number of fireplaces: 1
- Common walls with other units/homes: End Unit
Interior area
- Total structure area: 1,200
- Total interior livable area: 1,200 sqft
- Finished area above ground: 1,200
- Finished area below ground: 576
Property
Parking
- Total spaces: 4
- Parking features: Attached, Off Street, Guest
- Attached garage spaces: 1
- Uncovered spaces: 3
Features
- Entry location: Unit Placement(Walkout)
- Exterior features: Screens, Rain Gutters
- Waterfront features: Lake/Pond, Unknown To Beach, Beach Ownership(Public)
Details
- Parcel number: M:0048 B:0C0417 L:004B,4246213
- Zoning: R2
Construction
Type & style
- Home type: Townhouse
- Property subtype: Condominium, Townhouse
- Attached to another structure: Yes
Materials
- Frame
- Roof: Shingle
Condition
- Year built: 1989
Utilities & green energy
- Electric: 100 Amp Service
- Sewer: Inspection Required for Sale, Private Sewer
- Water: Private
- Utilities for property: for Electric Range, for Electric Oven, for Electric Dryer, Washer Hookup
Community & HOA
Community
- Features: Public Transportation, Shopping, Park, Walk/Jog Trails, Medical Facility, Laundromat, Conservation Area, Highway Access, Public School
Location
- Region: Oxford
Financial & listing details
- Price per square foot: $292/sqft
- Tax assessed value: $307,000
- Annual tax amount: $3,755
- Date on market: 9/19/2026
- Listing terms: Seller W/Participate,Contract
Estimated market value
$353,800
$308,000 - $396,000
Not available
Price history
| Date | Event | Price |
|---|---|---|
| 9/10/2026 | Listed for sale | $349,999+69.2%$292/sqft |
Source: MLS PIN #73575609 Report a problem | ||
| 4/28/2008 | Listing removed | $206,900$172/sqft |
Source: MLS Property Information Network #70702732 Report a problem | ||
| 4/25/2008 | Price change | $206,900-2.8%$172/sqft |
Source: MLS Property Information Network #70702732 Report a problem | ||
| 3/4/2008 | Price change | $212,900-0.9%$177/sqft |
Source: MLS Property Information Network #70702728 Report a problem | ||
| 2/21/2008 | Listed for sale | $214,900+76.1%$179/sqft |
Source: MLS Property Information Network #70702728 Report a problem | ||
| 12/6/2001 | Sold | $122,000$102/sqft |
Source: Public Record Report a problem | ||
Public tax history
| Year | Property taxes | Tax assessment |
|---|---|---|
| 2025 | $3,183 +13.2% | $251,200 +20.5% |
| 2024 | $2,811 +6.1% | $208,500 +7.3% |
| 2023 | $2,650 -2.2% | $194,300 +15.9% |
| 2022 | $2,710 -2.2% | $167,700 |
| 2021 | $2,772 +3.9% | $167,700 +4.7% |
| 2020 | $2,669 +21.5% | $160,200 +24.2% |
| 2019 | $2,197 -1.4% | $129,000 |
| 2018 | $2,228 +12.6% | $129,000 +9.9% |
| 2017 | $1,978 -0.5% | $117,400 |
| 2016 | $1,988 +7.2% | $117,400 |
| 2015 | $1,854 +9.3% | $117,400 +3.8% |
| 2014 | $1,697 +61.2% | $113,100 +55.2% |
| 2013 | $1,053 -49.2% | $72,870 -51.1% |
| 2012 | $2,071 +6.2% | $149,100 |
| 2011 | $1,950 +58.5% | $149,100 +49.2% |
| 2010 | $1,230 -40.8% | $99,960 -48.2% |
| 2009 | $2,078 +3.6% | $193,100 |
| 2008 | $2,006 -1.5% | $193,100 +0.5% |
| 2007 | $2,037 | $192,200 |
Find assessor info on the county website
Monthly payment
Est. payment
Payment breakdown
Explore the cost of this home by adjusting the details. Changes won't be saved.Climate risks
Neighborhood: 01540
Nearby schools
Schools provided by the listing agent
- High: Oxford High
Source: MLS PIN. This data may not be complete. We recommend contacting the local school district to confirm school assignments for this home.

Similar homes
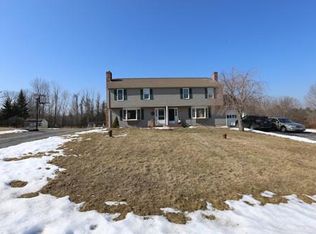
- $399,9003 bd1 ba1.2k sqft58 McIntyre Rd, Oxford, MA 01540For Sale
 MLS ID #73564386, Bob DeVito, Cameron Real Estate Group. MLS PIN
 - $369,9002 bd2 ba1.1k sqft1 Elm St, Oxford, MA 01540For Sale
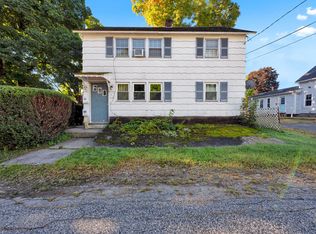 MLS ID #73578613, We Close Deals Team, Lamacchia Realty, Inc.. MLS PIN
 - $349,5002 bd2 ba1.2k sqft647 Main Street Condo, North Oxford, MA 01537For Sale
 MLS ID #73552311, Ingrid Karp, Coldwell Banker Realty - Worcester. MLS PIN
 - $355,0003 bd1 ba1.1k sqft6 Goddard St, Webster, MA 01570For Sale
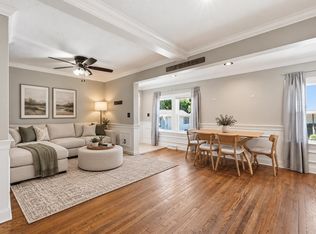 MLS ID #73578558, Lora Savage, Century 21 XSELL REALTY. MLS PIN
