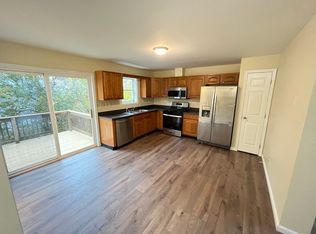
Come see this original-owner, 3 bedroom, 1.5 bath attached home ideally situated in a quiet Greendale neighborhood near Indian Lake, shopping, schools, and major highways. Built in 2005, the property offers a 1 car garage, paved driveway, and basement with a flexible bonus room ideal for a home office, den, gym, or additional storage, with direct access to the fenced backyard. The open main level connects the living room, dining area, and kitchen, with a convenient half bath and slider leading to the deck. Upstairs are three bedrooms and a full bath. Enjoy nearby Indian Lake access, trails, golf, shopping, public transportation, and highway connections. Conveniently located and ready for its next owner.
For sale
$349,999
14 Sherburne Ave, Worcester, MA 01606
3beds
1,120sqft
Single Family Residence
Built in 2005
2,985 Square Feet Lot
$353,000 Zestimate®
$312/sqft
$-- HOA
What's special
Paved drivewayConvenient half bath
- 10 days
- 239
- 13
Likely to sell faster than
Zillow last checked:
Listing updated:
Listed by:
Thomas Itemere 774-275-8182,
Century 21 XSELL REALTY 774-772-7072
Source: MLS PIN,MLS#: 73574195
Facts & features
Interior
Bedrooms & bathrooms
- Bedrooms: 3
- Bathrooms: 2
- Full bathrooms: 1
- 1/2 bathrooms: 1
Heating
- Baseboard
Cooling
- Central Air, Window Unit(s), Ductless
Appliances
- Included: Gas Water Heater, Range, Dishwasher, Microwave, Refrigerator
- Laundry: Electric Dryer Hookup
Features
- Walk-up Attic, Internet Available - Broadband, Internet Available - Satellite
- Basement: Full
- Has fireplace: No
Interior area
- Total structure area: 1,120
- Total interior livable area: 1,120 sqft
- Finished area above ground: 1,120
- Finished area below ground: 720
Property
Parking
- Total spaces: 5
- Parking features: Under, Paved Drive, Off Street, Paved
- Attached garage spaces: 1
- Uncovered spaces: 4
Features
- Levels: Multi/Split
- Patio & porch: Deck
- Exterior features: Deck, Fenced Yard
- Fencing: Fenced/Enclosed,Fenced
- Waterfront features: Beach Access, Lake/Pond, 0 to 1/10 Mile To Beach, Beach Ownership(Public)
Lot
- Size: 2,985 Square Feet
- Features: Corner Lot
Details
- Parcel number: M:13 B:007 L:0173,4604550
- Zoning: RG-5
Construction
Type & style
- Home type: SingleFamily
- Architectural style: Contemporary
- Property subtype: Single Family Residence
- Attached to another structure: Yes
Materials
- Frame, Modular
- Foundation: Concrete Perimeter
- Roof: Shingle
Condition
- Year built: 2005
Utilities & green energy
- Electric: 220 Volts
- Sewer: Public Sewer
- Water: Public
- Utilities for property: for Electric Range, for Electric Dryer
Community & HOA
Community
- Features: Public Transportation, Shopping, Tennis Court(s), Walk/Jog Trails, Golf, Medical Facility, Laundromat, Bike Path, Highway Access, House of Worship, Public School, University
HOA
- Has HOA: No
Location
- Region: Worcester
Financial & listing details
- Price per square foot: $312/sqft
- Tax assessed value: $307,100
- Annual tax amount: $4,051
- Date on market: 9/23/2026
Estimated market value
$353,000
$335,000 - $371,000
$2,884/mo
Price history
| Date | Event | Price |
|---|---|---|
| 9/9/2026 | Listed for sale | $349,999+55.6%$312/sqft |
Source: MLS PIN #73574195 Report a problem | ||
| 7/7/2005 | Sold | $224,900$201/sqft |
Source: Public Record Report a problem | ||
Public tax history
| Year | Property taxes | Tax assessment |
|---|---|---|
| 2025 | $4,051 +5.7% | $307,100 +10.2% |
| 2024 | $3,831 +4.3% | $278,600 +8.7% |
| 2023 | $3,674 +9% | $256,200 +15.6% |
| 2022 | $3,372 +5% | $221,700 +12.4% |
| 2021 | $3,212 +1.8% | $197,300 +6.3% |
| 2020 | $3,155 +3.9% | $185,600 +10% |
| 2019 | $3,037 +0.2% | $168,700 +5.2% |
| 2018 | $3,031 +7.1% | $160,300 +8.9% |
| 2017 | $2,829 +0% | $147,200 +7.3% |
| 2016 | $2,828 +2.7% | $137,200 |
| 2015 | $2,754 +2.7% | $137,200 |
| 2014 | $2,681 +7% | $137,200 +1.8% |
| 2013 | $2,505 +3.7% | $134,800 -5.3% |
| 2012 | $2,416 +0.8% | $142,300 -10.1% |
| 2010 | $2,397 -1.6% | $158,200 -12.3% |
| 2009 | $2,435 -7.7% | $180,400 -14.2% |
| 2008 | $2,637 +10.2% | $210,300 +6.4% |
| 2007 | $2,392 +10.7% | $197,700 +14.6% |
| 2006 | $2,161 +431% | $172,500 +458.3% |
| 2005 | $407 -3.8% | $30,900 +7.7% |
| 2004 | $423 | $28,700 |
Find assessor info on the county website
Monthly payment
Est. payment
Payment breakdown
Explore the cost of this home by adjusting the details. Changes won't be saved.Climate risks
Neighborhood: 01606
Nearby schools
Schools provided by the listing agent
- Elementary: Francis J. Mcgrath Elementary
- Middle: Forest Grove Middle School
- High: Burncoat Senior High School
Source: MLS PIN. This data may not be complete. We recommend contacting the local school district to confirm school assignments for this home.
Similar homes
- $375,0003 bd2 ba1.1k sqft7 Clarence St, Worcester, MA 01605For Sale
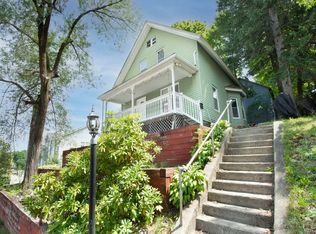 MLS ID #73553044, JS & The City Team, Serhant. MLS PIN
 - $419,0002 bd3 ba1.3k sqft45 Indian Hill Rd, Worcester, MA 01606For Sale
 MLS ID #73535662, Diane Luong, RE/MAX Vision. MLS PIN
 - $340,0002 bd2 ba1k sqft15 Gibbs St #G, Worcester, MA 01607For Sale
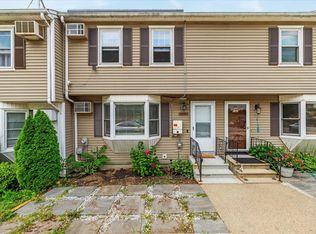 MLS ID #73570277, Roland Copeland, eXp Realty LLC. MLS PIN
 - $390,0002 bd1 ba1.1k sqft17 Reynolds St, Worcester, MA 01606For Sale
 MLS ID #73551706, Matthew Kaestner, Century 21 North East. MLS PIN
