Back on market due to buyers cold feet just days before closing! Their loss is your gain. Why settle for less when you can have space, style, and NO condo fee! This young, attached Colonial delivers exceptional value with a touch of luxury in one of Oxford’s most sought-after neighborhoods. Step inside to a bright, open layout featuring a beautifully designed kitchen with granite countertops that provide plenty of space, stainless steel appliances, modern antique white cabinetry & a breakfast bar that is perfect for both everyday living. The spacious living room & dining areas offer a seamless flow, enhanced by hardwood floors throughout. Perfect for entertaining or just relaxing after a long day. Upstairs, you’ll find 2 generously sized bedrooms along with an oversized primary bedroom & a well-appointed full bath that includes a double vanity and direct access from the primary bedroom & hallway. Additional highlights include first-floor laundry, a two-car garage. Minutes to Oxford Center & Rt 395; offering comfort, convenience, & value in one complete package.
Sold for $420,000
$420,000
3 Henry Marsh Rd #B, Oxford, MA 01540
3beds
1,784sqft
Condex
Built in 2006
-- sqft lot
$424,300 Zestimate®
$235/sqft
$2,963 Estimated rent
Home value
$424,300
$403,000 - $446,000
$2,963/mo
Zestimate® history
Owner options
List your home for rent
$2,963/mo
Rent Zestimate®
Find your next renter with Zillow Rental Manager. Plus, with online applications, you can quickly screen prospective tenants – for free.
$2,963/mo
Rent Zestimate®
Refinance and save
$2,837/mo
Est. payment
Refinancing to a lower rate could help reduce your monthly payments and save thousands over the life of the loan.
$2,837/mo
Est. payment
Explore your selling options
Work with a Zillow partner agent
Leverage their expertise and Zillow's premium Showcase listings to get your home seen by more buyers.
Get startedList with your own agent
Get your home in front of millions of buyers by listing it on Zillow.
Learn how to do itSell it yourself
Take full control of how buyers see your home on Zillow by listing For Sale by Owner (FSBO).
List your homeWhat's special
Zillow last checked:
Listing updated:
Listed by:
Glasberg Team 508-864-8267,
Century 21 North East 508-365-4056,
Glasberg Team 508-864-8267
Bought with:
Darrell Alexander
RE/MAX Bell Park Realty
Source: MLS PIN,MLS#: 73526469
Facts & features
Interior
Bedrooms & bathrooms
- Bedrooms: 3
- Bathrooms: 2
- Full bathrooms: 1
- 1/2 bathrooms: 1
Primary bedroom
- Level: Second
Bedroom 2
- Level: Second
Bedroom 3
- Level: Second
Bathroom 1
- Features: Bathroom - Half
- Level: First
Bathroom 2
- Level: Second
Dining room
- Level: First
Kitchen
- Level: First
Living room
- Level: First
Heating
- Baseboard
Cooling
- Window Unit(s)
Appliances
- Laundry: First Floor
Features
- Has basement: Yes
- Has fireplace: No
Interior area
- Total structure area: 1,784
- Total interior livable area: 1,784 sqft
- Finished area above ground: 1,784
Property
Parking
- Total spaces: 4
- Parking features: Garage
- Garage spaces: 2
- Uncovered spaces: 2
Lot
- Size: 1.38 Acres
Details
- Parcel number: M:0048 B:0C04 L:0000,4661094
- Zoning: R2
Construction
Type & style
- Home type: MultiFamily
- Property subtype: Condex
- Attached to another structure: Yes
Condition
- Year built: 2006
Utilities & green energy
- Sewer: Private Sewer
- Water: Shared Well
Community & HOA
Community
- Features: Tennis Court(s), Park, Walk/Jog Trails, Golf, Highway Access
Location
- Region: Oxford
Financial & listing details
- Price per square foot: $235/sqft
- Tax assessed value: $445,600
- Annual tax amount: $5,450
- Date on market: 8/19/2026
Price history
| Date | Event | Price |
|---|---|---|
| 8/19/2026 | Sold | $420,000+5%$235/sqft |
Source: MLS PIN #73526469 Report a problem | ||
| 7/23/2026 | Pending sale | $399,900$224/sqft |
Source: MLS PIN #73526454 Report a problem | ||
| 7/21/2026 | Listed for sale | $399,900$224/sqft |
Source: MLS PIN #73526454 Report a problem | ||
| 5/31/2026 | Pending sale | $399,900$224/sqft |
Source: MLS PIN #73526454 Report a problem | ||
| 5/29/2026 | Listed for sale | $399,900+50.9%$224/sqft |
Source: MLS PIN #73526454 Report a problem | ||
| 6/11/2018 | Sold | $265,000+4%$149/sqft |
Source: Public Record Report a problem | ||
| 12/19/2006 | Sold | $254,733$143/sqft |
Source: Public Record Report a problem | ||
Public tax history
| Year | Property taxes | Tax assessment |
|---|---|---|
| 2025 | $5,328 -6% | $420,500 |
| 2024 | $5,668 +12.4% | $420,500 +13.7% |
| 2023 | $5,043 +25.3% | $369,700 +48.5% |
| 2022 | $4,024 -2.2% | $249,000 |
| 2021 | $4,116 -0.8% | $249,000 |
| 2020 | $4,148 +3% | $249,000 +5.3% |
| 2019 | $4,028 +8% | $236,500 +9.5% |
| 2018 | $3,729 -0.8% | $215,900 -3.2% |
| 2017 | $3,758 -0.5% | $223,000 |
| 2016 | $3,775 +7.2% | $223,000 |
| 2015 | $3,521 +0.8% | $223,000 -4.2% |
| 2014 | $3,492 +48.3% | $232,800 +42.9% |
| 2013 | $2,355 -27.2% | $162,960 -30% |
| 2012 | $3,234 +6.2% | $232,800 |
| 2011 | $3,045 +47.4% | $232,800 +38.6% |
| 2010 | $2,066 -20% | $168,000 -30% |
| 2009 | $2,582 +3.5% | $240,000 |
| 2008 | $2,494 | $240,000 |
Find assessor info on the county website
Neighborhood: 01540
Nearby homes
- $419,1003 bd2 ba1.6k sqft3B Henry Marsh Rd, OXFORD, MA 01540Off Market
- $431,5003 bd2 ba1.7k sqft3 Henry Marsh Rd #A, Oxford, MA 01540Off Market
- $400,0003 bd2 ba1.7k sqft1 Henry Marsh Rd #A, Oxford, MA 01540Sold
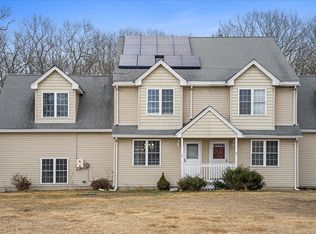
- $420,5003 bd2 ba1.7k sqft1 Henry Marsh Rd #B, Oxford, MA 01540Off Market
- $349,9993 bd2 ba1.2k sqft4 Henry Marsh Rd #B, Oxford, MA 01540For Sale
- $505,6003 bd3 ba1.6k sqft7 Henry Marsh Rd #A, Oxford, MA 01540Off Market
- $480,2003 bd3 ba1.6k sqft7 Henry Marsh Rd #B, Oxford, MA 01540Off Market
- $409,4003 bd3 ba1.7k sqft37B Sullivan Blvd, Oxford, MA 01540Off Market
Nearby schools
GreatSchools rating
- NAAlfred M Chaffee Elementary SchoolGrades: K-2Distance: 1.7 mi
- 4/10Oxford Middle SchoolGrades: 6-8Distance: 3.3 mi
- 4/10Oxford High SchoolGrades: PK,9-12Distance: 3.3 mi
Get a cash offer in 3 minutes
Find out how much your home could sell for in as little as 3 minutes with a no-obligation cash offer.
Estimated market value
$424,300
Get a cash offer in 3 minutes
Find out how much your home could sell for in as little as 3 minutes with a no-obligation cash offer.
Estimated market value
$424,300
- Massachusetts
- Worcester County
- Oxford
- 01540
- 3 Henry Marsh Rd Unit B
