Welcome to this charming 4-bedroom, 2-full-bath Colonial tucked away on a quiet dead-end street in Worcester. This inviting home offers a wonderful blend of classic character and comfortable living, featuring beautiful hardwood floors, a spacious separate dining room, and an open kitchen and living room designed for easy everyday living and entertaining. A gas fireplace creates a warm and welcoming focal point in the living area.Enjoy your morning coffee on the front porch or unwind on the back deck overlooking the property. A unique barn adds valuable versatility and character, offering excellent potential for storage, a workshop, hobby space, or other uses. Conveniently located near Route 9, UMass Memorial Medical Center, Lake Park, and Lake Quinsigamond, this home provides easy access to shopping, dining, recreation, and major commuter routes.A wonderful opportunity to enjoy the charm of a classic Colonial with the convenience of a fantastic Worcester location.
For sale
Price cut: $26K (9/11)
$499,000
90 Locust Ave, Worcester, MA 01604
4beds
1,747sqft
Single Family Residence
Built in 1870
9,000 Square Feet Lot
$493,700 Zestimate®
$286/sqft
$-- HOA
What's special
Front porchQuiet dead-end streetBeautiful hardwood floorsSpacious separate dining room
- 33 days
- 431
- 19
Zillow last checked:
Listing updated:
Listed by:
Kimberly Gazal Santos 508-566-7131,
Property Cape Cod 508-420-4200
Source: MLS PIN,MLS#: 73563998
Facts & features
Interior
Bedrooms & bathrooms
- Bedrooms: 4
- Bathrooms: 2
- Full bathrooms: 2
Primary bedroom
- Features: Ceiling Fan(s), Closet, Flooring - Wall to Wall Carpet
- Level: Second
Bedroom 2
- Features: Walk-In Closet(s), Flooring - Hardwood
- Level: Second
Bedroom 3
- Features: Ceiling Fan(s), Flooring - Hardwood
- Level: Second
Bedroom 4
- Features: Closet, Flooring - Hardwood
- Level: Second
Bathroom 1
- Features: Bathroom - Tiled With Tub & Shower, Closet - Linen, Flooring - Marble
- Level: Second
Bathroom 2
- Features: Bathroom - Tiled With Tub & Shower, Flooring - Stone/Ceramic Tile
- Level: First
Dining room
- Features: Flooring - Hardwood
- Level: Main,First
Family room
- Features: Flooring - Hardwood, Pocket Door
- Level: Main,First
Kitchen
- Features: Flooring - Stone/Ceramic Tile, Dining Area, Open Floorplan
- Level: First
Living room
- Features: Bathroom - Full, Ceiling Fan(s), Vaulted Ceiling(s), Flooring - Stone/Ceramic Tile, Cable Hookup, Deck - Exterior, Exterior Access, Open Floorplan, Recessed Lighting
- Level: Main,First
Heating
- Baseboard
Cooling
- Central Air, Dual
Appliances
- Included: Gas Water Heater, Water Heater, Dishwasher, Disposal, Microwave, Refrigerator, Washer, Dryer, Vacuum System
- Laundry: In Basement, Gas Dryer Hookup, Washer Hookup
Features
- Central Vacuum, Wired for Sound
- Flooring: Wood, Tile
- Basement: Full
- Number of fireplaces: 1
- Fireplace features: Living Room
Interior area
- Total structure area: 1,747
- Total interior livable area: 1,747 sqft
- Finished area above ground: 1,747
Property
Parking
- Total spaces: 4
- Parking features: Barn, Paved Drive, Off Street, On Street
- Has garage: Yes
- Uncovered spaces: 4
Features
- Patio & porch: Porch, Deck
- Exterior features: Porch, Deck
- Waterfront features: Lake/Pond, 1/2 to 1 Mile To Beach, Beach Ownership(Public)
Lot
- Size: 9,000 Square Feet
- Features: Corner Lot
Details
- Parcel number: M:17 B:022 L:00001,1779354
- Zoning: RL-7
Construction
Type & style
- Home type: SingleFamily
- Architectural style: Colonial
- Property subtype: Single Family Residence
Materials
- Foundation: Other
Condition
- Year built: 1870
Utilities & green energy
- Electric: 200+ Amp Service
- Sewer: Public Sewer
- Water: Public
- Utilities for property: for Gas Range, for Gas Oven, for Gas Dryer, Washer Hookup
Community & HOA
Community
- Features: Shopping, Park, Walk/Jog Trails, House of Worship, Public School
- Security: Security System
HOA
- Has HOA: No
Location
- Region: Worcester
Financial & listing details
- Price per square foot: $286/sqft
- Tax assessed value: $365,900
- Annual tax amount: $4,826
- Date on market: 8/28/2026
Estimated market value
$493,700
$469,000 - $518,000
$2,862/mo
Price history
| Date | Event | Price |
|---|---|---|
| 9/11/2026 | Price change | $499,000-5%$286/sqft |
Source: MLS PIN #73563998 Report a problem | ||
| 8/14/2026 | Listed for sale | $525,000$301/sqft |
Source: MLS PIN #73563998 Report a problem | ||
Public tax history
| Year | Property taxes | Tax assessment |
|---|---|---|
| 2025 | $4,826 +1.7% | $365,900 +6% |
| 2024 | $4,745 +4.5% | $345,100 +9% |
| 2023 | $4,541 +8.9% | $316,700 +15.5% |
| 2022 | $4,169 +3.4% | $274,100 +10.7% |
| 2021 | $4,031 +2.8% | $247,600 +7.4% |
| 2020 | $3,920 +3.9% | $230,600 +10% |
| 2019 | $3,773 +0.3% | $209,600 +5.3% |
| 2018 | $3,763 +3.7% | $199,000 +5.4% |
| 2017 | $3,629 +0.8% | $188,800 +8.1% |
| 2016 | $3,599 +2.7% | $174,600 |
| 2015 | $3,504 +2.7% | $174,600 |
| 2014 | $3,412 +5.2% | $174,600 +0.1% |
| 2013 | $3,242 +3.2% | $174,500 -5.6% |
| 2012 | $3,140 -3.1% | $184,900 -13.6% |
| 2010 | $3,242 -4% | $214,000 -14.4% |
| 2009 | $3,376 +4.4% | $250,100 -3.1% |
| 2008 | $3,235 +3.6% | $258,000 |
| 2007 | $3,122 +6.1% | $258,000 +9.9% |
| 2006 | $2,942 +3.4% | $234,800 +8.8% |
| 2005 | $2,844 +5.4% | $215,800 +17.9% |
| 2004 | $2,699 +8.4% | $183,000 +18.8% |
| 2003 | $2,490 +2.3% | $154,100 +13% |
| 2002 | $2,435 +19.2% | $136,400 +23.3% |
| 2000 | $2,043 +24% | $110,600 +25.4% |
| 1997 | $1,647 | $88,200 |
Find assessor info on the county website
Monthly payment
Est. payment
Payment breakdown
Explore the cost of this home by adjusting the details. Changes won't be saved.Climate risks
Neighborhood: 01604
Similar homes
- $488,0004 bd2 ba2.2k sqft312 Plantation St, Worcester, MA 01604For Sale
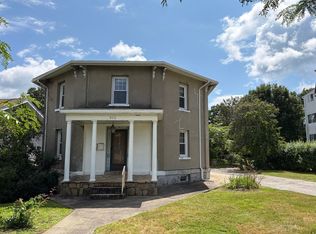 MLS ID #73557706, T. A. King, Lake Realty. MLS PIN
 - $599,9004 bd2 ba1.9k sqft279 Hamilton St, Worcester, MA 01604For Sale
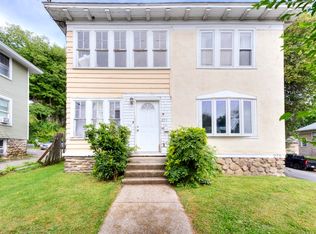 MLS ID #73574945, Rosa Wyse, Champion Real Estate, Inc.. MLS PIN
 - $519,9004 bd2 ba1.9k sqft21 Arbutus Rd, Worcester, MA 01606For Sale
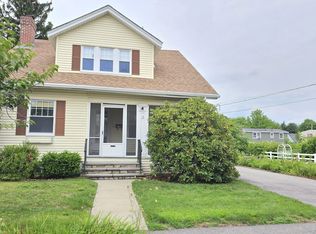 MLS ID #73555982, Alisa Waskevich, Waskevich Realty Group. MLS PIN
 - $479,0004 bd2 ba1.9k sqft10 Marmion Ave, Worcester, MA 01606For Sale
 MLS ID #73563460, Felix Mensah, RE/MAX Partners. MLS PIN
