Welcome to this inviting, thoughtfully maintained ranch in Worcester’s desirable Hadwen Park neighborhood—where meaningful updates make settling in feel easy. The remodeled kitchen offers upgraded cabinets and counters, a breakfast nook, and a brand-new electric range. Recent improvements include a replaced roof, fresh exterior paint, updated electric service, replacement furnace, windows, storm doors, and a new washing machine. Inside, enjoy hardwood floors, an open living area, and a bright, vaulted-ceiling sunroom. The partially finished walk-out basement adds flexibility, while the fenced yard, patio, shed, and paved driveway complete this appealing home.
For sale
$379,900
2A S Edlin St, Worcester, MA 01603
2beds
800sqft
Single Family Residence
Built in 1963
4,800 Square Feet Lot
$-- Zestimate®
$475/sqft
$-- HOA
What's special
Bright vaulted-ceiling sunroomRemodeled kitchenPaved drivewayPartially finished walk-out basementHardwood floorsBreakfast nookUpgraded cabinets and counters
- 2 days
- 269
- 14
Zillow last checked:
Listing updated:
Listed by:
Dale Schaetzke 508-579-7800,
AMG Properties 508-842-1900
Source: MLS PIN,MLS#: 73592157
Facts & features
Interior
Bedrooms & bathrooms
- Bedrooms: 2
- Bathrooms: 1
- Full bathrooms: 1
Primary bedroom
- Features: Closet - Linen, Closet, Flooring - Hardwood
- Level: First
Bedroom 2
- Features: Closet, Flooring - Hardwood
- Level: First
Bathroom 1
- Features: Bathroom - Full, Bathroom - Tiled With Tub & Shower
- Level: First
Kitchen
- Features: Flooring - Vinyl, Dining Area, Countertops - Upgraded, Breakfast Bar / Nook, Cabinets - Upgraded, Remodeled
- Level: First
Living room
- Features: Cable Hookup, Open Floorplan
- Level: First
Heating
- Forced Air, Natural Gas
Cooling
- None
Appliances
- Included: Gas Water Heater, Water Heater, Range, Dishwasher, Refrigerator, Washer, Dryer, Plumbed For Ice Maker
- Laundry: Closet/Cabinets - Custom Built, Gas Dryer Hookup, Laundry Chute, Washer Hookup, Lighting - Overhead, Sink, In Basement
Features
- Ceiling Fan(s), Vaulted Ceiling(s), Sun Room, Laundry Chute, Internet Available - Broadband
- Flooring: Hardwood, Concrete
- Doors: Storm Door(s)
- Windows: Insulated Windows
- Basement: Full,Partially Finished,Walk-Out Access,Interior Entry,Concrete
- Has fireplace: No
Interior area
- Total structure area: 800
- Total interior livable area: 800 sqft
- Finished area above ground: 800
Property
Parking
- Total spaces: 2
- Parking features: Paved Drive, Off Street, Paved
- Uncovered spaces: 2
Accessibility
- Accessibility features: No
Features
- Patio & porch: Enclosed
- Exterior features: Patio - Enclosed, Storage, Fenced Yard
- Fencing: Fenced/Enclosed,Fenced
- Frontage length: 40.00
Lot
- Size: 4,800 Square Feet
Details
- Foundation area: 731
- Parcel number: 27/007/0012B,1787629
- Zoning: RS-7
Construction
Type & style
- Home type: SingleFamily
- Architectural style: Ranch
- Property subtype: Single Family Residence
Materials
- Frame
- Foundation: Concrete Perimeter
- Roof: Shingle
Condition
- Year built: 1963
Utilities & green energy
- Electric: Circuit Breakers, 200+ Amp Service
- Sewer: Public Sewer
- Water: Public
- Utilities for property: for Gas Range, for Electric Range, for Gas Dryer, Washer Hookup, Icemaker Connection
Community & HOA
Community
- Features: Park
- Subdivision: Hadwen Park
HOA
- Has HOA: No
Location
- Region: Worcester
Financial & listing details
- Price per square foot: $475/sqft
- Tax assessed value: $256,800
- Annual tax amount: $3,410
- Date on market: 10/17/2026
- Listing terms: Contract
Estimated market value
Not available
Estimated sales range
Not available
Not available
Price history
| Date | Event | Price |
|---|---|---|
| 10/17/2026 | Listed for sale | $379,900$475/sqft |
Source: MLS PIN #73592157 Report a problem | ||
Public tax history
Tax history is unavailable.
Monthly payment
Est. payment
Payment breakdown
Explore the cost of this home by adjusting the details. Changes won't be saved.Climate risks
Neighborhood: 01603
Nearby schools
Schools provided by the listing agent
- Elementary: Heard Street
- Middle: Sullivan Middle
- High: South High
Source: MLS PIN. This data may not be complete. We recommend contacting the local school district to confirm school assignments for this home.


Similar homes
- $359,0003 bd2 ba1k sqft1343 Pleasant St, Worcester, MA 01602For Sale
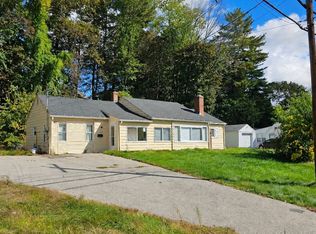 MLS ID #73587542, Le Doan, eXp Realty LLC. MLS PIN
- $399,9002 bd1 ba936 sqft45 Pilgrim Ave, Worcester, MA 01604For Sale
 MLS ID #12007238, Rachel Sanville, Your Home Sold Guaranteed Realty, The Nathan Clark Team. My State MLS
- $368,0002 bd1 ba864 sqft25 Marilyn Dr, Auburn, MA 01501For Sale
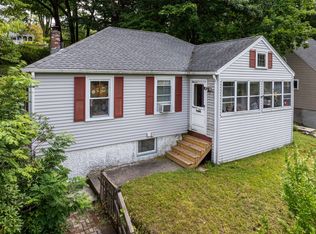 MLS ID #73554257, Carlixta Heney, Afonso Real Estate. MLS PIN
- $299,9002 bd2 ba840 sqft40 Harold St, Worcester, MA 01604For Sale
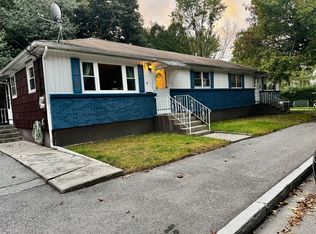 MLS ID #73587356, Patricia Almeida Vega, Vega Realty, LLC. MLS PIN
- $385,0002 bd1 ba1.1k sqft1232 Riverside Drive, Thompson, CT 06255For Sale
 MLS ID #24197687, Steven T. Koleno, Beycome of Connecticut. Smart MLS
