Welcome to 85 Quinapoxet Lane, a beautifully updated bungalow in Worcester's Burncoat neighborhood. A thoughtfully updated home with character, flexibility, and tons of everyday convenience. The main level features hardwood floors throughout, a spacious living room with fireplace, and a dining room highlighted by a charming built-in hutch. The kitchen offers stainless steel appliances, solid wood countertops, and a clean, functional design. The updated full bath features a tiled walk-in shower with dual shower heads. The spacious walk-up attic offers exciting untapped potential for future expansion, with the flexibility to create additional living space, a home office, studio, or bonus area, subject to applicable approvals. Outside, the property offers a private backyard, paved driveway, and detached garage. Whether you're looking for a first home, downsizing, or simply want a well-maintained property with room to make it your own, this home offers versatility and convenience.Located near shopping, restaurants, parks, schools, public transportation, and major routes, 85 Quinapoxet Lane offers an easy connection to everything Worcester has to offer while maintaining the appeal of a residential neighborhood. Come see what makes this home so special.
For sale
$425,000
85 Quinapoxet Ln, Worcester, MA 01606
2beds
1,000sqft
Single Family Residence
Built in 1931
6,196 Square Feet Lot
$422,600 Zestimate®
$425/sqft
$-- HOA
What's special
Detached garagePrivate backyardPaved drivewayHardwood floors throughoutSolid wood countertopsBeautifully updated bungalow
- 1 day
- 241
- 13
Zillow last checked:
Listing updated:
Listed by:
Brianne Healey 603-714-0874,
Realty One Group Next Level 888-888-7653
Source: MLS PIN,MLS#: 73588355
Facts & features
Interior
Bedrooms & bathrooms
- Bedrooms: 2
- Bathrooms: 1
- Full bathrooms: 1
- Main level bathrooms: 1
- Main level bedrooms: 2
Primary bedroom
- Features: Ceiling Fan(s), Flooring - Hardwood
- Level: Main,First
Bedroom 2
- Features: Walk-In Closet(s), Flooring - Hardwood
- Level: Main,First
Bathroom 1
- Features: Bathroom - Full, Bathroom - Tiled With Shower Stall, Flooring - Stone/Ceramic Tile, Enclosed Shower - Fiberglass, Remodeled
- Level: Main,First
Dining room
- Features: Ceiling Fan(s), Flooring - Hardwood, Crown Molding
- Level: First
Kitchen
- Features: Ceiling Fan(s), Flooring - Hardwood, Countertops - Stone/Granite/Solid, Attic Access, Exterior Access, Stainless Steel Appliances
- Level: First
Living room
- Features: Ceiling Fan(s), Flooring - Hardwood, Exterior Access, Slider, Crown Molding
- Level: First
Heating
- Steam, Natural Gas
Cooling
- Wall Unit(s)
Appliances
- Included: Gas Water Heater, Water Heater, Range, Dishwasher, Disposal, Refrigerator, Range Hood
Features
- Walk-up Attic
- Flooring: Wood
- Basement: Full,Interior Entry,Sump Pump,Concrete,Unfinished
- Number of fireplaces: 1
- Fireplace features: Living Room
Interior area
- Total structure area: 1,000
- Total interior livable area: 1,000 sqft
- Finished area above ground: 1,000
- Finished area below ground: 0
Property
Parking
- Total spaces: 7
- Parking features: Detached, Garage Faces Side, Paved Drive, Off Street, Paved
- Garage spaces: 1
- Uncovered spaces: 6
Features
- Patio & porch: Porch - Enclosed, Covered
- Exterior features: Porch - Enclosed, Covered Patio/Deck, Rain Gutters, Storage, Professional Landscaping
Lot
- Size: 6,196 Square Feet
- Features: Level
Details
- Parcel number: M:23 B:034 L:00052,1784415
- Zoning: RS-7
Construction
Type & style
- Home type: SingleFamily
- Architectural style: Bungalow
- Property subtype: Single Family Residence
Materials
- Stone
- Foundation: Stone
- Roof: Shingle
Condition
- Year built: 1931
Utilities & green energy
- Electric: Circuit Breakers, 200+ Amp Service
- Sewer: Public Sewer
- Water: Public
Community & HOA
Community
- Features: Public Transportation, Shopping, Park, Walk/Jog Trails, Medical Facility, Highway Access, House of Worship, Private School, Public School, University
HOA
- Has HOA: No
Location
- Region: Worcester
Financial & listing details
- Price per square foot: $425/sqft
- Tax assessed value: $328,500
- Annual tax amount: $4,333
- Date on market: 10/8/2026
- Road surface type: Paved
Estimated market value
$422,600
$401,000 - $444,000
$2,563/mo
Price history
| Date | Event | Price |
|---|---|---|
| 10/8/2026 | Listed for sale | $425,000+11.8%$425/sqft |
Source: MLS PIN #73588355 Report a problem | ||
| 10/1/2025 | Listing removed | $2,550$3/sqft |
Source: Zillow Rentals Report a problem | ||
| 9/30/2025 | Price change | $2,550-3.8%$3/sqft |
Source: Zillow Rentals Report a problem | ||
| 9/15/2025 | Price change | $2,650-3.6%$3/sqft |
Source: Zillow Rentals Report a problem | ||
| 8/13/2025 | Listed for rent | $2,750$3/sqft |
Source: Zillow Rentals Report a problem | ||
| 10/9/2024 | Sold | $380,000+0.1%$380/sqft |
Source: MLS PIN #73277843 Report a problem | ||
| 9/10/2024 | Contingent | $379,500$380/sqft |
Source: MLS PIN #73277843 Report a problem | ||
| 9/1/2024 | Price change | $379,500-2.6%$380/sqft |
Source: MLS PIN #73277843 Report a problem | ||
| 8/20/2024 | Price change | $389,500-2.6%$390/sqft |
Source: MLS PIN #73277843 Report a problem | ||
| 8/14/2024 | Listed for sale | $399,900+110.5%$400/sqft |
Source: MLS PIN #73277843 Report a problem | ||
| 12/31/2020 | Sold | $190,000$190/sqft |
Source: Public Record Report a problem | ||
Public tax history
| Year | Property taxes | Tax assessment |
|---|---|---|
| 2025 | $4,333 +1.6% | $328,500 +6% |
| 2024 | $4,263 +4.1% | $310,000 +8.5% |
| 2023 | $4,096 +9.4% | $285,600 +16% |
| 2022 | $3,745 +6% | $246,200 +13.5% |
| 2021 | $3,533 +1.8% | $217,000 +6.3% |
| 2020 | $3,471 +5.5% | $204,200 +11.8% |
| 2019 | $3,289 +0% | $182,700 +5.1% |
| 2018 | $3,288 +12.6% | $173,900 +14.5% |
| 2017 | $2,920 +1.5% | $151,900 +8.8% |
| 2016 | $2,877 +2.7% | $139,600 |
| 2015 | $2,802 +2.7% | $139,600 |
| 2014 | $2,728 +5.2% | $139,600 +0.1% |
| 2013 | $2,592 +3.9% | $139,500 -5% |
| 2012 | $2,494 +2.5% | $146,900 -8.5% |
| 2010 | $2,433 -2.8% | $160,600 -13.3% |
| 2009 | $2,502 +0.2% | $185,300 -6.9% |
| 2008 | $2,497 +2.3% | $199,100 -1.3% |
| 2007 | $2,442 +4.4% | $201,800 +8.1% |
| 2006 | $2,338 +0.9% | $186,600 +6.2% |
| 2005 | $2,316 -1.1% | $175,700 +10.7% |
| 2004 | $2,341 +1.5% | $158,700 +11.2% |
| 2003 | $2,306 +6.3% | $142,700 +17.4% |
| 2002 | $2,169 +25.4% | $121,500 +29.8% |
| 2000 | $1,729 +9.1% | $93,600 +10.2% |
| 1997 | $1,585 | $84,900 |
Find assessor info on the county website
Monthly payment
Est. payment
Payment breakdown
Explore the cost of this home by adjusting the details. Changes won't be saved.Climate risks
Neighborhood: 01606
Similar homes
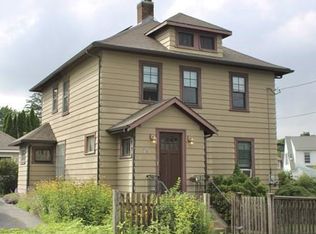
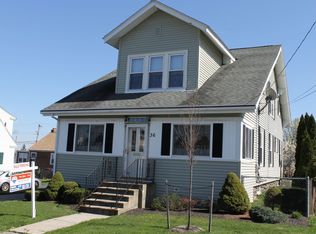
- $399,0002 bd1 ba1.1k sqft675 Burncoat St, Worcester, MA 01606For Sale
 MLS ID #73588667, Mary Ann Barry, Coldwell Banker Realty - Worcester. MLS PIN
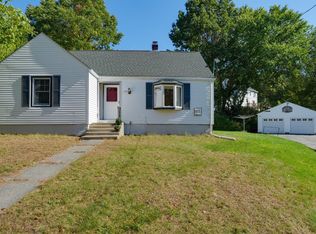
 - $427,9003 bd2 ba1.3k sqft35 Calumet Ave, Worcester, MA 01606For Sale
 MLS ID #73587129, Paul Murphy, Coldwell Banker Realty - Worcester. MLS PIN
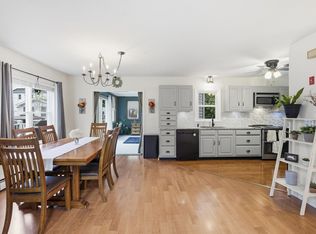
 - $440,0002 bd3 ba1.4k sqft8 Guilford St, Worcester, MA 01606For Sale
 MLS ID #73587494, Touchstone Partners Team, Keller Williams Realty-Merrimack. MLS PIN
 - $424,9002 bd2 ba1.2k sqft26 Merrill Rd, Worcester, MA 01606For Sale
 MLS ID #73587155, Paul O'Rourke, The O'Rourke Group Real Estate Professionals. MLS PIN
