Charm, character, and modern updates—all for under $400K! After 70 years in the same family, this newly remodeled home is ready for its next chapter! Offering 2 bedrooms, 1 full bath, and convenient single-story living, this home beautifully blends modern updates with the old-school charm that makes a house feel like home. Enjoy a welcoming front porch, an enclosed side porch, and a thoughtfully updated interior and exterior. First-floor laundry adds everyday convenience, while the basement offers additional living space or plenty of storage. A walk-up attic provides even more storage potential! Outside, enjoy a quiet backyard setting with a brand-new deck, perfect for relaxing or entertaining. The driveway will be paved prior to closing! With great bones, fresh updates, and character throughout, this home offers an incredible opportunity for buyers looking for comfort, value, and convenience. The location is hard to beat, with easy commuter access and shopping, restaurants, and everyday essentials just minutes away—including the Blackstone shopping area in Millbury, approximately 5 minutes away. Priced under $400,000, this is an opportunity you won't want to miss!
For sale
$399,900
300 Greenwood St, Worcester, MA 01607
2beds
912sqft
Single Family Residence
Built in 1925
4,919 Square Feet Lot
$392,400 Zestimate®
$438/sqft
$-- HOA
What's special
Enclosed side porchBrand-new deckFirst-floor laundryQuiet backyard settingWelcoming front porchConvenient single-story livingThoughtfully updated interior
- 9 days
- 396
- 23
Zillow last checked:
Listing updated:
Listed by:
We Close Deals Team 508-612-0821,
Lamacchia Realty, Inc. 508-832-5324,
Brooke Coughlin 508-612-0821
Source: MLS PIN,MLS#: 73596292
Facts & features
Interior
Bedrooms & bathrooms
- Bedrooms: 2
- Bathrooms: 2
- Full bathrooms: 1
- 1/2 bathrooms: 1
- Main level bedrooms: 2
Primary bedroom
- Features: Closet, Flooring - Hardwood
- Level: Main,First
Bedroom 2
- Features: Flooring - Hardwood
- Level: Main,First
Primary bathroom
- Features: No
Bathroom 1
- Features: Bathroom - Full
- Level: First
Kitchen
- Features: Flooring - Hardwood, Countertops - Stone/Granite/Solid, Cabinets - Upgraded
- Level: Main,First
Living room
- Features: Flooring - Hardwood
- Level: Main,First
Heating
- Steam, Oil
Cooling
- None
Appliances
- Included: None
- Laundry: First Floor
Features
- Flooring: Tile, Hardwood
- Basement: Full,Partially Finished
- Has fireplace: No
Interior area
- Total structure area: 912
- Total interior livable area: 912 sqft
- Finished area above ground: 912
- Finished area below ground: 384
Property
Parking
- Total spaces: 3
- Parking features: Paved Drive, Paved
- Uncovered spaces: 3
Features
- Patio & porch: Porch, Porch - Enclosed, Deck
- Exterior features: Porch, Porch - Enclosed, Deck
Lot
- Size: 4,919 Square Feet
- Features: Level
Details
- Parcel number: M:0029 B:0033 L:00006,1788934
- Zoning: RS-7
Construction
Type & style
- Home type: SingleFamily
- Architectural style: Bungalow
- Property subtype: Single Family Residence
Materials
- Foundation: Concrete Perimeter
- Roof: Shingle
Condition
- Year built: 1925
Utilities & green energy
- Sewer: Public Sewer
- Water: Public
Community & HOA
Community
- Features: Public Transportation, Shopping, Park, Walk/Jog Trails, Golf, Medical Facility, Highway Access, House of Worship, Public School, T-Station, University
HOA
- Has HOA: No
Location
- Region: Worcester
Financial & listing details
- Price per square foot: $438/sqft
- Tax assessed value: $275,300
- Annual tax amount: $3,656
- Date on market: 10/28/2026
- Exclusions: Staging
Estimated market value
$392,400
$373,000 - $412,000
$2,230/mo
Price history
| Date | Event | Price |
|---|---|---|
| 10/29/2026 | Listed for sale | $399,900$438/sqft |
Source: MLS PIN #73596292 Report a problem | ||
Public tax history
| Year | Property taxes | Tax assessment |
|---|---|---|
| 2025 | $3,519 +1.9% | $266,800 +6.2% |
| 2024 | $3,455 +4.5% | $251,300 +9% |
| 2023 | $3,307 +10.2% | $230,600 +16.8% |
| 2022 | $3,002 +6.5% | $197,400 +14% |
| 2021 | $2,820 +1.8% | $173,200 +6.3% |
| 2020 | $2,769 +6% | $162,900 +12.3% |
| 2019 | $2,612 +0.2% | $145,100 +5.3% |
| 2018 | $2,606 +4.2% | $137,800 +5.9% |
| 2017 | $2,501 +2.2% | $130,100 +9.5% |
| 2016 | $2,448 +2.7% | $118,800 |
| 2015 | $2,384 +2.7% | $118,800 |
| 2014 | $2,321 +2.8% | $118,800 -2.2% |
| 2013 | $2,257 +3.6% | $121,500 -5.3% |
| 2012 | $2,179 +5.8% | $128,300 -5.7% |
| 2010 | $2,060 -4.4% | $136,000 -14.8% |
| 2009 | $2,155 +4.5% | $159,600 -2.9% |
| 2008 | $2,062 +1.2% | $164,400 -2.4% |
| 2007 | $2,038 +4.4% | $168,400 +8% |
| 2006 | $1,953 +4.2% | $155,900 +9.6% |
| 2005 | $1,874 +10.1% | $142,200 +23.2% |
| 2004 | $1,702 +5.6% | $115,400 +15.7% |
| 2003 | $1,611 +2.4% | $99,700 +13.2% |
| 2002 | $1,573 +22% | $88,100 +26.2% |
| 2000 | $1,289 +13.2% | $69,800 +14.4% |
| 1997 | $1,139 | $61,000 |
Find assessor info on the county website
Monthly payment
Est. payment
Payment breakdown
Explore the cost of this home by adjusting the details. Changes won't be saved.Climate risks
Neighborhood: 01607
Nearby schools
Schools provided by the listing agent
- Elementary: Quinsigamond
- Middle: Sullivan Middle
- High: South High
Source: MLS PIN. This data may not be complete. We recommend contacting the local school district to confirm school assignments for this home.

Similar homes
- $399,9003 bd1 ba1.3k sqft298 Greenwood St, Worcester, MA 01607For Sale
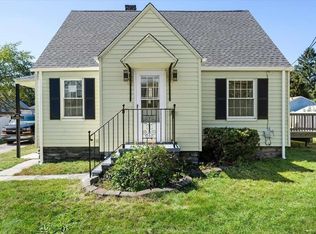 MLS ID #73585719, Jason Saphire, www.HomeZu.com. MLS PIN
- $390,9002 bd2 ba936 sqft45 Pilgrim Ave, Worcester, MA 01604For Sale
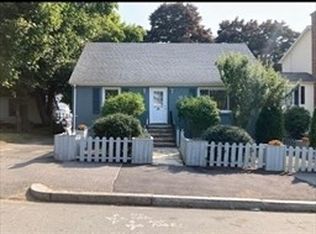 MLS ID #73597661, Nana Yaa Frimpongmaah, Century 21 XSELL REALTY. MLS PIN
- $419,9002 bd2 ba1.2k sqft19 Lexington Ave, Auburn, MA 01501For Sale
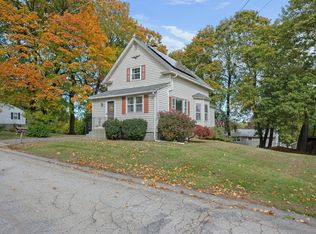 MLS ID #73594351, Jeanne McHale, REMAX Executive Realty. MLS PIN
- $335,0002 bd2 ba1.2k sqft16 Winnipeg St, Worcester, MA 01607For Sale
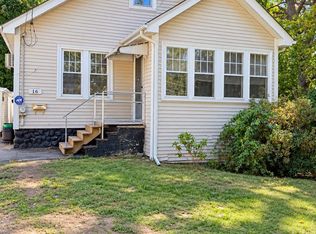 MLS ID #73582793, Nicole Simmarano, Keller Williams Pinnacle Central. MLS PIN
