Presenting 7 Snowberry Circle, a newly constructed attached single family townhouse built in 2023. Offering 1236 square feet of meticulously maintained living space. The kitchen is thoughtfully appointed with stone counters and a practical peninsula, creating an inviting atmosphere that flows effortlessly into the open-plan living room. This integrated design fosters connectivity and ease for both daily living and entertaining. The living room serves as a central gathering space, enhanced by the warmth and ambiance of a fireplace, providing a focal point for relaxation and social engagement. The well appointed bathroom features a double vanity, offering convenience and a refined aesthetic. Additional features of this residence include a versatile basement, providing ample storage or potential for future customization, and a built-in garage with space for one vehicle, ensuring secure parking and direct access to the home. This home is located in the Arboretum Estates neighborhood and is in close proximity to the Auburn town line, Holy Cross, local amenities and all major routes.
For sale
$449,900
7 Snowberry Cir, Worcester, MA 01607
3beds
1,236sqft
Single Family Residence
Built in 2023
6,106 Square Feet Lot
$448,700 Zestimate®
$364/sqft
$-- HOA
What's special
Practical peninsula
- 3 days
- 187
- 20
Zillow last checked:
Listing updated:
Listed by:
The Riel Estate Team 774-200-8697,
Keller Williams Pinnacle Central 508-754-3020,
Nathan Riel 774-200-8697
Source: MLS PIN,MLS#: 73587541
Facts & features
Interior
Bedrooms & bathrooms
- Bedrooms: 3
- Bathrooms: 2
- Full bathrooms: 1
- 1/2 bathrooms: 1
Primary bedroom
- Features: Flooring - Wall to Wall Carpet
- Level: Second
- Area: 153.17
- Dimensions: 13.42 x 11.42
Bedroom 2
- Features: Flooring - Wall to Wall Carpet
- Level: Second
- Area: 116.07
- Dimensions: 11.42 x 10.17
Bedroom 3
- Features: Flooring - Wall to Wall Carpet
- Level: Second
- Area: 126.53
- Dimensions: 11.08 x 11.42
Primary bathroom
- Features: No
Bathroom 1
- Features: Bathroom - Half, Flooring - Vinyl
- Level: First
- Area: 31.6
- Dimensions: 5.83 x 5.42
Bathroom 2
- Features: Bathroom - Full, Flooring - Vinyl
- Level: Second
- Area: 61.84
- Dimensions: 11.42 x 5.42
Dining room
- Features: Flooring - Vinyl
- Level: First
- Area: 111.58
- Dimensions: 8.58 x 13
Kitchen
- Features: Flooring - Vinyl, Stainless Steel Appliances, Lighting - Pendant, Lighting - Overhead
- Level: First
- Area: 128.44
- Dimensions: 11.42 x 11.25
Living room
- Features: Flooring - Vinyl, Lighting - Overhead
- Level: First
- Area: 214.2
- Dimensions: 16.58 x 12.92
Heating
- Heat Pump, Electric
Cooling
- Heat Pump, Ductless
Appliances
- Included: Electric Water Heater, Water Heater, Range, Dishwasher, Microwave, Washer, Dryer
- Laundry: In Basement
Features
- Entrance Foyer, Mud Room
- Flooring: Vinyl, Carpet
- Basement: Partially Finished
- Number of fireplaces: 1
- Fireplace features: Living Room
Interior area
- Total structure area: 1,236
- Total interior livable area: 1,236 sqft
- Finished area above ground: 1,236
Property
Parking
- Total spaces: 3
- Parking features: Under, Paved Drive, Off Street
- Attached garage spaces: 1
- Uncovered spaces: 2
Features
- Patio & porch: Deck
- Exterior features: Deck
Lot
- Size: 6,106 Square Feet
Details
- Parcel number: M:0029 B:011A L:0095R,4881248
- Zoning: RL-7
Construction
Type & style
- Home type: SingleFamily
- Architectural style: Colonial
- Property subtype: Single Family Residence
- Attached to another structure: Yes
Materials
- Frame
- Foundation: Concrete Perimeter
- Roof: Shingle
Condition
- Year built: 2023
Utilities & green energy
- Electric: Circuit Breakers, 200+ Amp Service
- Sewer: Public Sewer
- Water: Public
- Utilities for property: for Electric Range
Community & HOA
HOA
- Has HOA: No
Location
- Region: Worcester
Financial & listing details
- Price per square foot: $364/sqft
- Tax assessed value: $453,700
- Annual tax amount: $6,025
- Date on market: 10/7/2026
Estimated market value
$448,700
$426,000 - $471,000
$2,804/mo
Price history
| Date | Event | Price |
|---|---|---|
| 10/7/2026 | Listed for sale | $449,900+12.2%$364/sqft |
Source: MLS PIN #73587541 Report a problem | ||
| 9/13/2024 | Listing removed | $3,000$2/sqft |
Source: Zillow Rentals Report a problem | ||
| 7/23/2024 | Listed for rent | $3,000$2/sqft |
Source: Zillow Rentals Report a problem | ||
| 5/22/2023 | Sold | $400,910+0.3%$324/sqft |
Source: MLS PIN #73083761 Report a problem | ||
| 3/9/2023 | Contingent | $399,900$324/sqft |
Source: MLS PIN #73083761 Report a problem | ||
| 3/2/2023 | Listed for sale | $399,900$324/sqft |
Source: MLS PIN #73083761 Report a problem | ||
Public tax history
| Year | Property taxes | Tax assessment |
|---|---|---|
| 2025 | $5,750 +5.4% | $435,900 +9.9% |
| 2024 | $5,455 +301.7% | $396,700 +318.9% |
| 2023 | $1,358 +373.2% | $94,700 +401.1% |
| 2022 | $287 +16.2% | $18,900 +24.3% |
| 2021 | $247 -4.3% | $15,200 |
| 2020 | $258 +5.3% | $15,200 +11.8% |
| 2019 | $245 -4.7% | $13,600 |
| 2018 | $257 -1.5% | $13,600 |
| 2017 | $261 +23.1% | $13,600 +32% |
| 2016 | $212 +2.4% | $10,300 |
| 2015 | $207 +3% | $10,300 |
| 2014 | $201 -46.7% | $10,300 -49.3% |
| 2013 | $377 | $20,300 |
Find assessor info on the county website
Monthly payment
Est. payment
Payment breakdown
Explore the cost of this home by adjusting the details. Changes won't be saved.Climate risks
Neighborhood: 01607
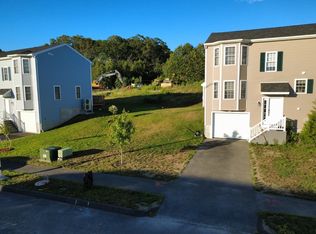
Similar homes
- $434,9993 bd2 ba1.4k sqft4 Pearlbush Path, Worcester, MA 01607For Sale
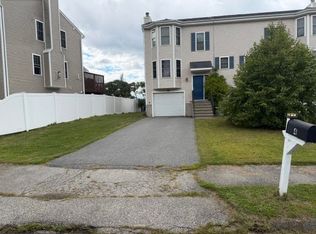 MLS ID #73573655, Dan Bondzie, TopHills Realty Partners, LLC. MLS PIN
 - $429,9003 bd2 ba1.3k sqft26 Crowningshield Rd, Worcester, MA 01604For Sale
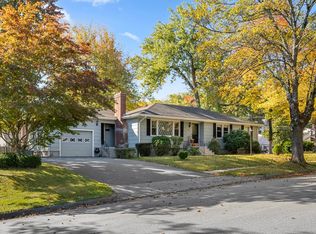 MLS ID #73588823, Nicole Palmerino, Keller Williams Boston MetroWest. MLS PIN
 - $434,9004 bd2 ba1.3k sqft21 N Steele St, Worcester, MA 01607For Sale
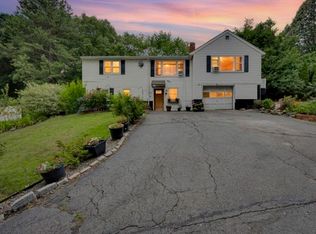 MLS ID #73557125, Elizabeth Champi, Five Stars Realty LLC. MLS PIN
 - $425,0003 bd2 ba1.6k sqft133 Whipple St, Worcester, MA 01610For Sale
 MLS ID #73584248, David Stead, RE/MAX Partners. MLS PIN
