Welcome home! Nestled in a desirable neighborhood, this charming 3-bedroom, 2-bath home offers nearly 1,500 sq. ft. of living space and the perfect blend of comfort and convenience. Built in 1991, this home features a spacious layout with plenty of room to make it your own. Step outside to a generous backyard and large deck, perfect for summer barbecues, entertaining family and friends, or simply relaxing and enjoying the outdoors. Ideally located just minutes from major routes, shopping, dining, and everyday amenities, you'll enjoy the convenience of being close to everything while still having the comfort of a neighborhood setting. Don't miss your opportunity to make this wonderful property your new home!
Pending
$480,000
68 Miles St, Millbury, MA 01527
3beds
1,467sqft
Single Family Residence
Built in 1991
0.41 Acres Lot
$510,300 Zestimate®
$327/sqft
$-- HOA
What's special
Large deckGenerous backyardSpacious layout
- 17 days
- 1,654
- 184
Likely to sell faster than
Zillow last checked:
Listing updated:
Listed by:
Erica Siemaszko 774-696-4762,
OWN IT 508-667-4931,
Erica Siemaszko 774-696-4762
Source: MLS PIN,MLS#: 73587390
Facts & features
Interior
Bedrooms & bathrooms
- Bedrooms: 3
- Bathrooms: 2
- Full bathrooms: 2
Primary bedroom
- Features: Closet, Flooring - Vinyl
- Level: Second
- Area: 180
- Dimensions: 12 x 15
Bedroom 2
- Features: Closet, Flooring - Vinyl
- Level: Second
- Area: 165
- Dimensions: 15 x 11
Bedroom 3
- Features: Closet, Flooring - Vinyl
- Level: First
- Area: 165
- Dimensions: 15 x 11
Bathroom 1
- Features: Bathroom - Full, Bathroom - With Tub & Shower, Flooring - Stone/Ceramic Tile
- Level: First
- Area: 40
- Dimensions: 5 x 8
Bathroom 2
- Features: Bathroom - Full, Bathroom - With Tub & Shower, Flooring - Stone/Ceramic Tile
- Level: Second
- Area: 40
- Dimensions: 5 x 8
Dining room
- Features: Flooring - Vinyl
- Level: First
- Area: 144
- Dimensions: 12 x 12
Kitchen
- Features: Flooring - Vinyl, Kitchen Island, Stainless Steel Appliances
- Level: First
- Area: 168
- Dimensions: 12 x 14
Living room
- Features: Cathedral Ceiling(s), Flooring - Vinyl, Window(s) - Picture
- Level: First
- Area: 247
- Dimensions: 19 x 13
Heating
- Forced Air, Oil
Cooling
- None
Appliances
- Included: Range, Dishwasher, Disposal, Microwave, Refrigerator, Washer, Dryer
- Laundry: In Basement, Electric Dryer Hookup, Washer Hookup
Features
- Flooring: Tile
- Basement: Full
- Has fireplace: No
Interior area
- Total structure area: 1,467
- Total interior livable area: 1,467 sqft
- Finished area above ground: 1,467
Property
Parking
- Total spaces: 4
- Parking features: Paved Drive, Off Street
- Uncovered spaces: 4
Features
- Patio & porch: Deck - Wood
- Exterior features: Deck - Wood, Rain Gutters, Storage
Lot
- Size: 0.41 Acres
- Features: Level
Details
- Parcel number: M:0037 B:0060 L:0000,3580350
- Zoning: 0
Construction
Type & style
- Home type: SingleFamily
- Architectural style: Cape
- Property subtype: Single Family Residence
Materials
- Conventional (2x4-2x6)
- Foundation: Concrete Perimeter
- Roof: Shingle
Condition
- Year built: 1991
Utilities & green energy
- Sewer: Public Sewer
- Water: Public
- Utilities for property: for Electric Oven, for Electric Dryer, Washer Hookup
Community & HOA
Community
- Features: Public Transportation, Shopping, Tennis Court(s), Park, Walk/Jog Trails, Laundromat, Highway Access, House of Worship, Private School, Public School
HOA
- Has HOA: No
Location
- Region: Millbury
Financial & listing details
- Price per square foot: $327/sqft
- Tax assessed value: $451,600
- Annual tax amount: $5,812
- Date on market: 10/6/2026
- Listing terms: Seller W/Participate
- Exclusions: Any Of Sellers Personal Property.
- Road surface type: Paved
Estimated market value
$510,300
$485,000 - $536,000
$3,247/mo
Price history
| Date | Event | Price |
|---|---|---|
| 10/15/2026 | Pending sale | $480,000$327/sqft |
Source: MLS PIN #73587390 Report a problem | ||
| 10/6/2026 | Listed for sale | $480,000+48.6%$327/sqft |
Source: MLS PIN #73587390 Report a problem | ||
| 6/12/2020 | Sold | $323,000-2.1%$220/sqft |
Source: Public Record Report a problem | ||
| 5/8/2020 | Pending sale | $329,900$225/sqft |
Source: Paramount Realty Group #72638488 Report a problem | ||
| 5/6/2020 | Price change | $329,900-2.9%$225/sqft |
Source: Paramount Realty Group #72638488 Report a problem | ||
| 5/4/2020 | Listed for sale | $339,900$232/sqft |
Source: Paramount Realty Group #72638488 Report a problem | ||
| 5/1/2020 | Pending sale | $339,900$232/sqft |
Source: Paramount Realty Group #72638488 Report a problem | ||
| 3/27/2020 | Listed for sale | $339,900+52.6%$232/sqft |
Source: Paramount Realty Group #72638488 Report a problem | ||
| 10/31/2001 | Sold | $222,750+93.9%$152/sqft |
Source: Public Record Report a problem | ||
| 11/5/1991 | Sold | $114,900$78/sqft |
Source: Public Record Report a problem | ||
Public tax history
| Year | Property taxes | Tax assessment |
|---|---|---|
| 2025 | $5,657 +8.9% | $422,500 +7.6% |
| 2024 | $5,195 +11.3% | $392,700 +21.6% |
| 2023 | $4,666 +2.3% | $322,900 +6.3% |
| 2022 | $4,559 +2.3% | $303,900 +5.3% |
| 2021 | $4,455 +3.4% | $288,700 +2.7% |
| 2020 | $4,309 -3.3% | $281,100 +0% |
| 2019 | $4,454 +2.2% | $281,000 +5.3% |
| 2018 | $4,360 +10.8% | $266,800 +11.4% |
| 2017 | $3,935 +4.3% | $239,500 +4.4% |
| 2016 | $3,774 -0.2% | $229,300 -0.2% |
| 2015 | $3,783 +2.6% | $229,800 +6.6% |
| 2014 | $3,687 +8% | $215,600 +4.1% |
| 2013 | $3,413 +3.1% | $207,100 -3.5% |
| 2012 | $3,311 +3.2% | $214,700 -2.6% |
| 2011 | $3,208 +1.4% | $220,500 -6.2% |
| 2010 | $3,164 +4.4% | $235,100 -9.1% |
| 2009 | $3,032 -1.1% | $258,700 -3.7% |
| 2008 | $3,065 +2.5% | $268,600 -6.2% |
| 2007 | $2,991 -4.7% | $286,500 +4.1% |
| 2006 | $3,140 +5.9% | $275,200 +7.5% |
| 2005 | $2,964 -1.9% | $256,000 +27.3% |
| 2004 | $3,021 +0.1% | $201,100 |
| 2003 | $3,017 +17.5% | $201,100 +50.1% |
| 2002 | $2,567 +22.4% | $134,000 |
| 2000 | $2,098 | $134,000 |
Find assessor info on the county website
Monthly payment
Est. payment
Payment breakdown
Explore the cost of this home by adjusting the details. Changes won't be saved.Climate risks
Neighborhood: 01527
Nearby schools
Schools provided by the listing agent
- Elementary: Shaw
- High: Millbury High
Source: MLS PIN. This data may not be complete. We recommend contacting the local school district to confirm school assignments for this home.


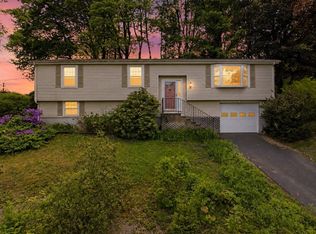
Similar homes
- $519,9003 bd2 ba1.1k sqft20 Pierce Rd, Sutton, MA 01590For Sale
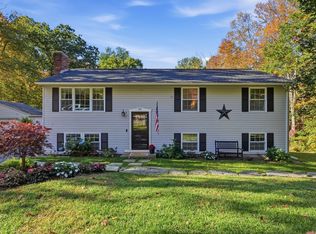 MLS ID #73592329, Jennifer Roux, Castinetti Realty Group. MLS PIN
- $489,0004 bd2 ba1.6k sqft550 Sunderland Rd, Worcester, MA 01604For Sale
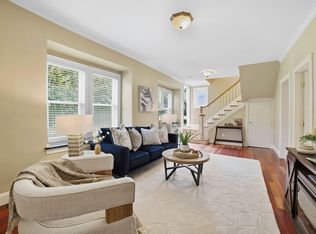 MLS ID #73578993, Karen Russo, Coldwell Banker Realty - Worcester. MLS PIN
- $625,0005 bd2 ba2.1k sqft15 Sycamore St, Millbury, MA 01527For Sale
 MLS ID #73552125, Lisa Batista, Coldwell Banker Realty - Wellesley. MLS PIN
- $530,0003 bd2 ba1.8k sqft9 Colonial Rd, Sutton, MA 01590For Sale
 MLS ID #73555832, Diane Luong, RE/MAX Vision. MLS PIN
