Meticulously maintained home that displays pride of ownership*This home has everything you'll need with highlights being its custom painted cabinet-packed white Kitchen with stunning soapstone sink & counters, upscale appliances, undercabinet lighting & delightful custom touches*Updates made to both full baths*Gleaming hardwood*Gorgeous views from the living room bay window*Dining Room is open to the Kitchen and has slider access to the deck*Romantic Primary Suite with newer tiled bath with tiled shower & granite topped vanity*Terrific finished lower level boasts an Exercise Room/Office(or guest area) with double closet, Family Room and laundry area as well as a workshop, storage & garage access*Oversized garage*Basement exercise room (or office) is finished but no central heat (propane stove was disconnected)*3 Mitsubishi mini-splits with heat & cooling added in 2017*
Sold for $520,000
$520,000
65 Miles St, Millbury, MA 01527
3beds
1,771sqft
Single Family Residence
Built in 1974
0.35 Acres Lot
$555,300 Zestimate®
$294/sqft
$3,038 Estimated rent
Home value
$555,300
$528,000 - $583,000
$3,038/mo
Zestimate® history
Owner options
List your home for rent
$3,038/mo
Rent Zestimate®
Find your next renter with Zillow Rental Manager. Plus, with online applications, you can quickly screen prospective tenants – for free.
$3,038/mo
Rent Zestimate®
Refinance and save
$3,553/mo
Est. payment
Refinancing to a lower rate could help reduce your monthly payments and save thousands over the life of the loan.
$3,553/mo
Est. payment
Explore your selling options
Work with a Zillow partner agent
Leverage their expertise and Zillow's premium Showcase listings to get your home seen by more buyers.
Get startedList with your own agent
Get your home in front of millions of buyers by listing it on Zillow.
Learn how to do itSell it yourself
Take full control of how buyers see your home on Zillow by listing For Sale by Owner (FSBO).
List your homeWhat's special
Garage accessTiled showerLaundry areaFamily roomOversized garageExercise roomBasement exercise room
Zillow last checked:
Listing updated:
Listed by:
Andrew Abu 508-561-8004,
Andrew J. Abu Inc., REALTORS® 508-836-3333
Bought with:
Christine Molla
Costello Realty
Source: MLS PIN,MLS#: 73212580
Facts & features
Interior
Bedrooms & bathrooms
- Bedrooms: 3
- Bathrooms: 2
- Full bathrooms: 2
Primary bedroom
- Features: Flooring - Wall to Wall Carpet, Crown Molding, Closet - Double
- Level: First
- Area: 168
- Dimensions: 14 x 12
Bedroom 2
- Features: Flooring - Wall to Wall Carpet, Crown Molding, Closet - Double
- Level: First
- Area: 204
- Dimensions: 17 x 12
Bedroom 3
- Features: Closet, Flooring - Wall to Wall Carpet, Crown Molding
- Level: First
- Area: 108
- Dimensions: 9 x 12
Primary bathroom
- Features: Yes
Bathroom 1
- Features: Bathroom - Full, Bathroom - Tiled With Shower Stall, Flooring - Stone/Ceramic Tile, Countertops - Stone/Granite/Solid, Lighting - Sconce, Crown Molding
- Level: First
- Area: 32
- Dimensions: 4 x 8
Bathroom 2
- Features: Bathroom - Full, Bathroom - Tiled With Tub & Shower, Flooring - Stone/Ceramic Tile, Countertops - Stone/Granite/Solid, Lighting - Sconce, Crown Molding
- Level: First
- Area: 64
- Dimensions: 8 x 8
Dining room
- Features: Flooring - Hardwood, Slider, Lighting - Overhead, Crown Molding
- Level: First
- Area: 120
- Dimensions: 10 x 12
Family room
- Features: Flooring - Laminate, Recessed Lighting, Gas Stove, Beadboard
- Level: Basement
- Area: 231
- Dimensions: 11 x 21
Kitchen
- Features: Flooring - Hardwood, Countertops - Stone/Granite/Solid, Cabinets - Upgraded, Recessed Lighting, Stainless Steel Appliances, Crown Molding
- Level: First
- Area: 180
- Dimensions: 15 x 12
Living room
- Features: Flooring - Hardwood, Window(s) - Bay/Bow/Box, Crown Molding
- Level: First
- Area: 396
- Dimensions: 18 x 22
Heating
- Baseboard, Oil, Ductless
Cooling
- Ductless
Appliances
- Included: Tankless Water Heater, Range, Dishwasher, Disposal, Refrigerator
- Laundry: In Basement, Washer Hookup
Features
- Recessed Lighting, Closet - Double, Exercise Room
- Flooring: Carpet, Laminate, Hardwood
- Doors: French Doors, Storm Door(s)
- Windows: Insulated Windows, Screens
- Basement: Full,Partially Finished,Interior Entry,Garage Access,Concrete
- Has fireplace: No
Interior area
- Total structure area: 1,771
- Total interior livable area: 1,771 sqft
Property
Parking
- Total spaces: 4
- Parking features: Attached, Under, Garage Door Opener, Paved Drive, Off Street, Paved
- Attached garage spaces: 1
- Uncovered spaces: 3
Accessibility
- Accessibility features: No
Features
- Patio & porch: Patio
- Exterior features: Patio, Rain Gutters, Professional Landscaping, Screens
- Has view: Yes
- View description: Scenic View(s)
Lot
- Size: 0.35 Acres
- Features: Sloped
Details
- Parcel number: M:037 B:0000050 L:,3580340
- Zoning: 1010SF
Construction
Type & style
- Home type: SingleFamily
- Architectural style: Split Entry
- Property subtype: Single Family Residence
Materials
- Foundation: Concrete Perimeter
- Roof: Shingle
Condition
- Year built: 1974
Utilities & green energy
- Electric: Circuit Breakers
- Sewer: Public Sewer
- Water: Public
- Utilities for property: for Electric Range, Washer Hookup
Community & HOA
HOA
- Has HOA: No
Location
- Region: Millbury
Financial & listing details
- Price per square foot: $294/sqft
- Tax assessed value: $395,500
- Annual tax amount: $5,232
- Date on market: 9/15/2026
- Exclusions: Microwave, Washer, Dryer
- Road surface type: Paved
Price history
| Date | Event | Price |
|---|---|---|
| 6/11/2024 | Sold | $520,000+4%$294/sqft |
Source: MLS PIN #73212580 Report a problem | ||
| 3/18/2024 | Contingent | $500,000$282/sqft |
Source: MLS PIN #73212580 Report a problem | ||
| 3/14/2024 | Listed for sale | $500,000$282/sqft |
Source: MLS PIN #73212580 Report a problem | ||
Public tax history
| Year | Property taxes | Tax assessment |
|---|---|---|
| 2025 | $5,705 +9% | $426,100 +7.7% |
| 2024 | $5,232 +5.5% | $395,500 +15.2% |
| 2023 | $4,961 +8% | $343,300 +12.1% |
| 2022 | $4,593 +1.9% | $306,200 +4.8% |
| 2021 | $4,507 -2.7% | $292,100 -3.3% |
| 2020 | $4,633 +6.1% | $302,200 +9.7% |
| 2019 | $4,368 +1.4% | $275,600 +4.6% |
| 2018 | $4,306 +11.3% | $263,500 +11.9% |
| 2017 | $3,869 +6.6% | $235,500 +6.8% |
| 2016 | $3,631 +0.6% | $220,600 +0.5% |
| 2015 | $3,611 +3.1% | $219,400 +7.1% |
| 2014 | $3,502 +3.8% | $204,800 |
| 2013 | $3,375 +3.1% | $204,800 -3.5% |
| 2012 | $3,272 +2.8% | $212,200 -3% |
| 2011 | $3,182 +1.4% | $218,700 -6.2% |
| 2010 | $3,139 +4.3% | $233,200 -9.2% |
| 2009 | $3,010 +6.1% | $256,800 +3.3% |
| 2008 | $2,838 +2.3% | $248,700 -6.4% |
| 2007 | $2,774 -4.5% | $265,700 +4.4% |
| 2006 | $2,904 +10.9% | $254,500 +12.6% |
| 2005 | $2,618 +0.9% | $226,100 +30.9% |
| 2004 | $2,594 +2.5% | $172,700 +2.4% |
| 2003 | $2,531 +5.8% | $168,700 +35.1% |
| 2002 | $2,393 +22.3% | $124,900 |
| 2000 | $1,956 | $124,900 |
Find assessor info on the county website
Neighborhood: 01527
Nearby homes
- $464,0003 bd2 ba2.1k sqft63 Miles St, Millbury, MA 01527Sold
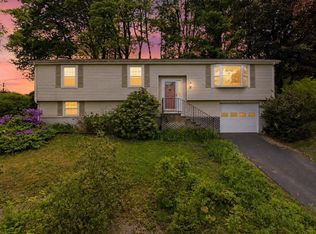
- $485,5003 bd2 ba1.1k sqft67 Miles St, Millbury, MA 01527Off Market
- $480,0003 bd2 ba1.4k sqft68 Miles St, Millbury, MA 01527Pending
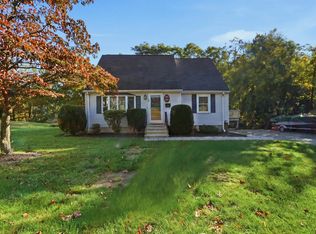
- $439,0003 bd1 ba1.9k sqft66 Miles St, Millbury, MA 01527Sold

- $401,0003 bd1 ba884 sqft69 Miles St, Millbury, MA 01527Off Market
- $551,0003 bd2 ba1.5k sqft70 Miles St, Millbury, MA 01527Off Market
- $527,9004 bd2 ba2k sqft34 Prospect St, Millbury, MA 01527Off Market
- $468,4003 bd1 ba1.7k sqft32 Prospect St, Millbury, MA 01527Off Market
Nearby schools
GreatSchools rating
- 6/10Raymond E. Shaw Elementary SchoolGrades: 3-6Distance: 1 mi
- 4/10Millbury Junior/Senior High SchoolGrades: 7-12Distance: 0.3 mi
- NAElmwood Street SchoolGrades: PK-2Distance: 1 mi
Get a cash offer in 3 minutes
Find out how much your home could sell for in as little as 3 minutes with a no-obligation cash offer.
Estimated market value
$555,300
Get a cash offer in 3 minutes
Find out how much your home could sell for in as little as 3 minutes with a no-obligation cash offer.
Estimated market value
$555,300
- Massachusetts
- Worcester County
- Millbury
- 01527
- 65 Miles St
