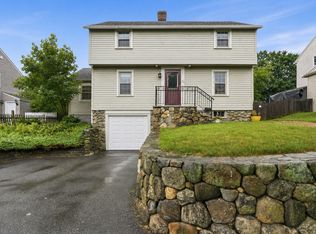
Freshly Painted!!! Check out this home perfectly positioned across from Indian Lake, this water-view Cape blends updates with opportunity. The bright, open kitchen and dining area flows seamlessly to new decking, ideal for enjoying the setting.Major upgrades including the roof, electrical, windows, and gas boiler have already been completed. An enclosed sunroom opens to the back yard, while hardwood floors add warmth throughout much of the home. Upstairs features two additional bedrooms, and basement offers additional space with direct access to the attached garage. Showings start Friday!
For sale
$410,000
32 Indian Lake Pkwy, Worcester, MA 01605
3beds
1,158sqft
Single Family Residence
Built in 1941
6,300 Square Feet Lot
$408,000 Zestimate®
$354/sqft
$-- HOA
What's special
Water-view capeBasement offers additional space
- 133 days
- 1,220
- 98
Zillow last checked:
Listing updated:
Listed by:
Margaret Mollova 508-933-7812,
Serhant 617-250-0559
Source: MLS PIN,MLS#: 73504927
Facts & features
Interior
Bedrooms & bathrooms
- Bedrooms: 3
- Bathrooms: 2
- Full bathrooms: 1
- 1/2 bathrooms: 1
Bedroom 2
- Features: Closet, Flooring - Hardwood, Cable Hookup
- Level: First
- Area: 110
- Dimensions: 10 x 11
Bedroom 3
- Features: Closet, Closet/Cabinets - Custom Built, Flooring - Hardwood, Cable Hookup
- Level: Second
- Area: 196
- Dimensions: 14 x 14
Bedroom 4
- Features: Closet, Flooring - Hardwood, Cable Hookup
- Level: Second
- Area: 150
- Dimensions: 10 x 15
Primary bathroom
- Features: No
Bathroom 1
- Features: Bathroom - Full, Bathroom - Tiled With Tub, Closet - Linen, Closet/Cabinets - Custom Built, Flooring - Stone/Ceramic Tile, Recessed Lighting
- Level: First
- Area: 40
- Dimensions: 5 x 8
Dining room
- Features: Flooring - Hardwood
- Level: First
- Area: 120
- Dimensions: 10 x 12
Kitchen
- Features: Closet/Cabinets - Custom Built, Flooring - Hardwood, Deck - Exterior, Recessed Lighting, Slider, Stainless Steel Appliances
- Level: First
- Area: 132
- Dimensions: 11 x 12
Living room
- Features: Flooring - Hardwood, Cable Hookup
- Level: First
- Area: 216
- Dimensions: 18 x 12
Heating
- Baseboard, Natural Gas
Cooling
- Window Unit(s)
Appliances
- Included: Gas Water Heater, Water Heater
- Laundry: Dryer Hookup - Electric, Washer Hookup, Electric Dryer Hookup, First Floor
Features
- Ceiling Fan(s), Recessed Lighting, Sun Room
- Flooring: Tile, Vinyl, Hardwood, Flooring - Vinyl
- Doors: Insulated Doors, Storm Door(s)
- Windows: Insulated Windows
- Basement: Full,Interior Entry,Garage Access,Concrete,Unfinished
- Has fireplace: No
Interior area
- Total structure area: 1,158
- Total interior livable area: 1,158 sqft
- Finished area above ground: 1,158
Video & virtual tour
Property
Parking
- Total spaces: 2
- Parking features: Attached, Paved Drive, Paved
- Attached garage spaces: 1
- Uncovered spaces: 1
Features
- Patio & porch: Porch, Patio
- Exterior features: Porch, Patio, Storage, Fenced Yard, Satellite Dish
- Fencing: Fenced
- Has view: Yes
- View description: Water
- Has water view: Yes
- Water view: Water
Lot
- Size: 6,300 Square Feet
Details
- Foundation area: 0
- Parcel number: M:20 B:022 L:00108,1782246
- Zoning: RS-7
- Other equipment: Satellite Dish
Construction
Type & style
- Home type: SingleFamily
- Architectural style: Cape
- Property subtype: Single Family Residence
Materials
- Conventional (2x4-2x6)
- Foundation: Concrete Perimeter
- Roof: Shingle
Condition
- Year built: 1941
Utilities & green energy
- Electric: Circuit Breakers
- Sewer: Public Sewer
- Water: Public
Community & HOA
Community
- Features: Public Transportation, Shopping, Park, Medical Facility, Laundromat, Highway Access, House of Worship, Public School, T-Station
HOA
- Has HOA: No
Location
- Region: Worcester
Financial & listing details
- Price per square foot: $354/sqft
- Tax assessed value: $311,300
- Annual tax amount: $4,106
- Date on market: 4/27/2026
- Road surface type: Paved
Estimated market value
$408,000
$388,000 - $428,000
$2,653/mo
Price history
| Date | Event | Price |
|---|---|---|
| 5/12/2026 | Listed for sale | $410,000$354/sqft |
Source: MLS PIN #73504927 Report a problem | ||
| 5/3/2026 | Contingent | $410,000$354/sqft |
Source: MLS PIN #73504927 Report a problem | ||
| 4/21/2026 | Listed for sale | $410,000-3.5%$354/sqft |
Source: MLS PIN #73504927 Report a problem | ||
| 10/23/2025 | Listing removed | $425,000$367/sqft |
Source: MLS PIN #73411963 Report a problem | ||
| 7/31/2025 | Listed for sale | $425,000$367/sqft |
Source: MLS PIN #73411963 Report a problem | ||
| 7/25/2025 | Listing removed | $425,000$367/sqft |
Source: MLS PIN #73368613 Report a problem | ||
| 5/30/2025 | Price change | $425,000-3.2%$367/sqft |
Source: MLS PIN #73368613 Report a problem | ||
| 5/15/2025 | Price change | $439,000-5.6%$379/sqft |
Source: MLS PIN #73368613 Report a problem | ||
| 5/2/2025 | Listed for sale | $465,000+47.6%$402/sqft |
Source: MLS PIN #73368613 Report a problem | ||
| 2/10/2023 | Sold | $315,000-3.1%$272/sqft |
Source: MLS PIN #73007503 Report a problem | ||
| 1/6/2023 | Contingent | $325,000$281/sqft |
Source: MLS PIN #73007503 Report a problem | ||
| 10/6/2022 | Price change | $325,000-7.1%$281/sqft |
Source: MLS PIN #73007503 Report a problem | ||
| 8/13/2022 | Price change | $350,000-2.8%$302/sqft |
Source: MLS PIN #73007503 Report a problem | ||
| 7/6/2022 | Listed for sale | $360,000+41.2%$311/sqft |
Source: MLS PIN #73007503 Report a problem | ||
| 12/16/2021 | Listing removed | -- |
Source: Zillow Rental Manager Report a problem | ||
| 12/4/2021 | Listed for rent | $2,100$2/sqft |
Source: Zillow Rental Manager Report a problem | ||
| 5/14/2021 | Sold | $255,000+264.8%$220/sqft |
Source: Public Record Report a problem | ||
| 7/9/2003 | Sold | $69,900$60/sqft |
Source: Public Record Report a problem | ||
| 5/17/1994 | Sold | $69,900-12.6%$60/sqft |
Source: Public Record Report a problem | ||
| 8/26/1993 | Sold | $80,000$69/sqft |
Source: Public Record Report a problem | ||
Public tax history
| Year | Property taxes | Tax assessment |
|---|---|---|
| 2025 | $4,106 +1.7% | $311,300 +6% |
| 2024 | $4,038 +4.7% | $293,700 +9.2% |
| 2023 | $3,856 +9.7% | $268,900 +16.4% |
| 2022 | $3,515 +7.1% | $231,100 +14.6% |
| 2021 | $3,282 +2.2% | $201,600 +6.8% |
| 2020 | $3,210 +5.3% | $188,800 +11.5% |
| 2019 | $3,047 -0.6% | $169,300 +4.4% |
| 2018 | $3,065 +4.7% | $162,100 +6.4% |
| 2017 | $2,927 +2.6% | $152,300 +10% |
| 2016 | $2,852 +2.7% | $138,400 |
| 2015 | $2,778 +2.7% | $138,400 |
| 2014 | $2,704 +6% | $138,400 +0.8% |
| 2013 | $2,551 +3.7% | $137,300 -5.2% |
| 2012 | $2,460 -0.2% | $144,900 -11% |
| 2010 | $2,466 -2.2% | $162,800 -12.8% |
| 2009 | $2,522 -1.8% | $186,800 -8.8% |
| 2008 | $2,568 +7.6% | $204,800 +3.9% |
| 2007 | $2,386 +3.5% | $197,200 +7.2% |
| 2006 | $2,306 +3.2% | $184,000 +8.5% |
| 2005 | $2,235 +6% | $169,600 +18.6% |
| 2004 | $2,109 +7.7% | $143,000 +18% |
| 2003 | $1,959 +12% | $121,200 +23.7% |
| 2002 | $1,749 +19.4% | $98,000 +23.6% |
| 2000 | $1,465 +5.3% | $79,300 +6.4% |
| 1997 | $1,391 | $74,500 |
Find assessor info on the county website
Monthly payment
Est. payment
Payment breakdown
Explore the cost of this home by adjusting the details. Changes won't be saved.Climate risks
Neighborhood: 01605

Similar homes
- $425,0003 bd2 ba1.5k sqft1 Belvidere Ave, Worcester, MA 01605For Sale
 MLS ID #73568571, Christopher Group, Christopher Group. MLS PIN
 - $454,5003 bd2 ba1.6k sqft154 Barnard Rd, Worcester, MA 01605For Sale
 MLS ID #73546410, Mary Tavolieri McMahon, Berkshire Hathaway HomeServices Commonwealth Real Estate. MLS PIN
 - $419,0002 bd3 ba1.3k sqft45 Indian Hill Rd, Worcester, MA 01606For Sale
 MLS ID #73535662, Diane Luong, RE/MAX Vision. MLS PIN
 - $399,0002 bd2 ba1.1k sqft63 Wayside Rd, Worcester, MA 01605For Sale
 MLS ID #73558765, Julio Zayas, RE/MAX Diverse. MLS PIN
