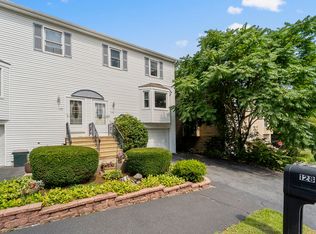
Turnkey in Grafton Hill. Freshly painted throughout, features new carpeting and brand-new, never-used stainless steel appliances. This attached single-family home offers two bedrooms, two-and-a-half baths, and approximately 1,448 square feet. The main level connects the living room, dining room, refreshed kitchen, and half bath, with a rear deck extending the living space outdoors. Upstairs, two generously sized bedrooms include a primary suite with a private bath, plus a second full bath. The finished walkout lower level provides flexible space for an office, gym, or media room, with laundry conveniently located nearby. A walk-up attic adds valuable storage. Gas forced-air heat, central air, a one-car drive-under garage, and off-street parking complete the property. Convenient to UMass Memorial, local shopping, parks, and major commuter routes. Best of all, there are no condo fees.
Pending
$399,000
126 Orton Street Ext, Worcester, MA 01604
2beds
1,448sqft
Single Family Residence
Built in 1988
4,004 Square Feet Lot
$396,400 Zestimate®
$276/sqft
$-- HOA
What's special
Central airGas forced-air heatOne-car drive-under garageTwo-and-a-half bathsTwo generously sized bedroomsNew carpetingOff-street parking
- 12 days
- 751
- 65
Likely to sell faster than
Zillow last checked:
Listing updated:
Listed by:
Creatini Group 617-804-1999,
eXp Realty LLC - Corporate Office 888-854-7493,
Federico Creatini 617-304-5334
Source: MLS PIN,MLS#: 73577709
Facts & features
Interior
Bedrooms & bathrooms
- Bedrooms: 2
- Bathrooms: 3
- Full bathrooms: 2
- 1/2 bathrooms: 1
Primary bedroom
- Features: Bathroom - Full, Flooring - Wall to Wall Carpet
- Level: Second
- Area: 190
- Dimensions: 10 x 19
Bedroom 2
- Features: Flooring - Wall to Wall Carpet
- Level: Second
- Area: 190
- Dimensions: 10 x 19
Primary bathroom
- Features: Yes
Bathroom 1
- Features: Bathroom - Half
- Level: First
Bathroom 2
- Features: Bathroom - Full
- Level: Second
Bathroom 3
- Features: Bathroom - Full
- Level: Second
Dining room
- Features: Flooring - Stone/Ceramic Tile
- Level: First
- Area: 110
- Dimensions: 10 x 11
Kitchen
- Features: Flooring - Stone/Ceramic Tile
- Level: First
- Area: 77
- Dimensions: 7 x 11
Living room
- Features: Flooring - Wall to Wall Carpet
- Level: First
- Area: 304
- Dimensions: 19 x 16
Heating
- Forced Air, Natural Gas
Cooling
- Central Air
Appliances
- Included: Gas Water Heater, Water Heater, Range, Dishwasher, Refrigerator
- Laundry: In Basement, Washer Hookup
Features
- Walk-up Attic
- Flooring: Tile, Carpet
- Basement: Partially Finished,Walk-Out Access,Interior Entry,Garage Access,Concrete
- Has fireplace: No
Interior area
- Total structure area: 1,448
- Total interior livable area: 1,448 sqft
- Finished area above ground: 1,448
Property
Parking
- Total spaces: 3
- Parking features: Under, Paved Drive, Off Street, Paved
- Attached garage spaces: 1
- Uncovered spaces: 2
Accessibility
- Accessibility features: No
Features
- Patio & porch: Deck
- Exterior features: Deck
Lot
- Size: 4,004 Square Feet
Details
- Parcel number: WORC000038000018000003A
- Zoning: RS-7
Construction
Type & style
- Home type: SingleFamily
- Architectural style: Colonial
- Property subtype: Single Family Residence
- Attached to another structure: Yes
Materials
- Frame
- Foundation: Concrete Perimeter
- Roof: Shingle
Condition
- Year built: 1988
Utilities & green energy
- Electric: Circuit Breakers
- Sewer: Public Sewer
- Water: Public
- Utilities for property: for Electric Range, Washer Hookup
Community & HOA
Community
- Subdivision: Grafton Hill
HOA
- Has HOA: No
Location
- Region: Worcester
Financial & listing details
- Price per square foot: $276/sqft
- Tax assessed value: $352,200
- Annual tax amount: $4,646
- Date on market: 9/16/2026
- Exclusions: None.
- Road surface type: Paved
Estimated market value
$396,400
$377,000 - $416,000
$3,434/mo
Price history
| Date | Event | Price |
|---|---|---|
| 9/26/2026 | Pending sale | $399,000$276/sqft |
Source: MLS PIN #73577709 Report a problem | ||
| 9/16/2026 | Listed for sale | $399,000+121.7%$276/sqft |
Source: MLS PIN #73577709 Report a problem | ||
| 10/28/2016 | Sold | $180,000-3%$124/sqft |
Source: Public Record Report a problem | ||
| 9/7/2016 | Pending sale | $185,500$128/sqft |
Source: Coldwell Banker Residential Brokerage - Worcester #72061136 Report a problem | ||
| 9/2/2016 | Listed for sale | $185,500+46.1%$128/sqft |
Source: Coldwell Banker Residential Brokerage - Worcester - Park Ave. #72061136 Report a problem | ||
| 7/20/2016 | Sold | $127,000-20.6%$88/sqft |
Source: Public Record Report a problem | ||
| 2/18/2016 | Listing removed | $159,900$110/sqft |
Source: Keller Williams - Westborough #71915924 Report a problem | ||
| 2/11/2016 | Pending sale | $159,900$110/sqft |
Source: Keller Williams - Westborough #71915924 Report a problem | ||
| 1/8/2016 | Listed for sale | $159,900-8.7%$110/sqft |
Source: Keller Williams - Westborough #71915924 Report a problem | ||
| 9/26/2014 | Listing removed | $175,100$121/sqft |
Source: LAER Realty Partners #71617768 Report a problem | ||
| 6/14/2014 | Listed for sale | $175,100$121/sqft |
Source: LAER Realty Partners #71617768 Report a problem | ||
| 3/19/2014 | Listing removed | $175,100$121/sqft |
Source: RE/MAX Prestige #71617768 Report a problem | ||
| 2/14/2014 | Price change | $175,100-6.4%$121/sqft |
Source: RE/MAX Prestige #71617768 Report a problem | ||
| 12/22/2013 | Listed for sale | $187,000-18.7%$129/sqft |
Source: RE/MAX Prestige #71617768 Report a problem | ||
| 2/4/2005 | Sold | $230,000+7%$159/sqft |
Source: Public Record Report a problem | ||
| 6/30/2004 | Sold | $215,000+34.5%$148/sqft |
Source: Public Record Report a problem | ||
| 1/31/2002 | Sold | $159,900+23.1%$110/sqft |
Source: Public Record Report a problem | ||
| 12/12/1988 | Sold | $129,900$90/sqft |
Source: Public Record Report a problem | ||
Public tax history
| Year | Property taxes | Tax assessment |
|---|---|---|
| 2025 | $4,646 +5.4% | $352,200 +9.9% |
| 2024 | $4,407 +4.3% | $320,500 +8.8% |
| 2023 | $4,226 +10.7% | $294,700 +17.4% |
| 2022 | $3,819 +3.2% | $251,100 +10.5% |
| 2021 | $3,700 +2.4% | $227,300 +7% |
| 2020 | $3,613 +3.9% | $212,500 +9.9% |
| 2019 | $3,479 | $193,300 +5.1% |
| 2018 | $3,479 +6.4% | $184,000 +8.1% |
| 2017 | $3,271 +2.4% | $170,200 +9.8% |
| 2016 | $3,195 +2.7% | $155,000 |
| 2015 | $3,111 +2.7% | $155,000 |
| 2014 | $3,029 +8.6% | $155,000 +3.3% |
| 2013 | $2,789 +3.8% | $150,100 -5.1% |
| 2012 | $2,686 +5.1% | $158,200 -6.2% |
| 2010 | $2,556 -5.2% | $168,700 -15.5% |
| 2009 | $2,696 -3.2% | $199,700 -10.1% |
| 2008 | $2,786 +5.4% | $222,200 +1.7% |
| 2007 | $2,643 +4.5% | $218,400 +8.2% |
| 2006 | $2,529 +10.3% | $201,800 +16% |
| 2005 | $2,293 +2.6% | $174,000 +14.9% |
| 2004 | $2,235 +8.2% | $151,500 +18.5% |
| 2003 | $2,065 +2.7% | $127,800 +13.5% |
| 2002 | $2,010 +27.1% | $112,600 +32.9% |
| 1997 | $1,581 | $84,700 |
Find assessor info on the county website
Monthly payment
Est. payment
Payment breakdown
Explore the cost of this home by adjusting the details. Changes won't be saved.Climate risks
Neighborhood: 01604
Nearby schools
Schools provided by the listing agent
- Elementary: Lake View
- Middle: Worcester East
- High: North High
Source: MLS PIN. This data may not be complete. We recommend contacting the local school district to confirm school assignments for this home.
Similar homes
- $429,9003 bd1 ba1.4k sqft25 Orient St, Worcester, MA 01604For Sale
 MLS ID #73576727, Michalann Cosme, Citylight Realty. MLS PIN
 - $429,0003 bd1 ba1.2k sqft5 Phoenix St, Worcester, MA 01604For Sale
 MLS ID #73523793, Nicholas Maruca, Castinetti Realty Group. MLS PIN
 - $395,0002 bd2 ba1.5k sqftHickory Hills, Worcester, MA 01604For Sale
 MLS ID #73562813, Kim McCrohon, Coldwell Banker Realty - Worcester. MLS PIN
 - $429,0003 bd2 ba1.4k sqft9 Ansonia Rd #A, Worcester, MA 01605For Sale
 MLS ID #73566402, Justin Panarelli, Panarelli Properties, Inc.. MLS PIN
