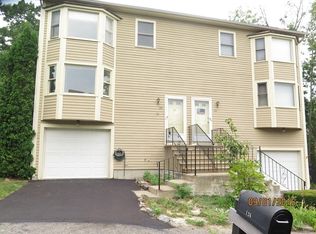
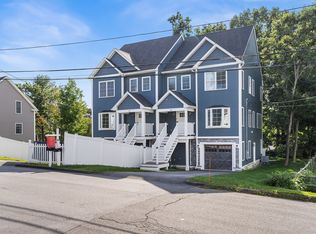
Opportunities like this don’t come up often!! Sitting in one of Worcester‘s most desirable neighborhoods on Grafton Hill! You are close to everything from shopping, dining, and many major routes, yet have your own private escape in your fenced in backyard. As you walk inside, you’ll notice countless upgrades from the New furnace and Central AC installed in 2024, to the high end Harvey replacement windows installed in 2022, and countless improvements across the 4 floors!! With plenty of space to spread out and make your own, this is one you won’t want to miss out on! Reach out today to schedule your showing!
For sale
$429,900
128 Orton Street Ext, Worcester, MA 01604
3beds
1,424sqft
Single Family Residence
Built in 1988
4,007 Square Feet Lot
$429,600 Zestimate®
$302/sqft
$-- HOA
What's special
New furnaceFenced in backyard
- 2 days
- 360
- 18
Zillow last checked:
Listing updated:
Listed by:
Nicholas Tebo 774-276-2902,
Keller Williams Pinnacle Central 508-754-3020
Source: MLS PIN,MLS#: 73569986
Facts & features
Interior
Bedrooms & bathrooms
- Bedrooms: 3
- Bathrooms: 3
- Full bathrooms: 2
- 1/2 bathrooms: 1
Primary bedroom
- Features: Bathroom - Full, Bathroom - Double Vanity/Sink, Closet, Flooring - Hardwood
- Level: Second
Bedroom 2
- Features: Closet, Flooring - Hardwood
- Level: Second
Bedroom 3
- Features: Closet, Flooring - Wall to Wall Carpet
- Level: Third
Primary bathroom
- Features: Yes
Dining room
- Features: Flooring - Vinyl, Recessed Lighting
- Level: Main,First
Family room
- Features: Ceiling Fan(s), Exterior Access, Slider
- Level: Basement
Kitchen
- Features: Bathroom - Half, Ceiling Fan(s), Dining Area, Pantry, Countertops - Upgraded, Breakfast Bar / Nook, Cable Hookup, Deck - Exterior, Exterior Access, Open Floorplan, Slider, Stainless Steel Appliances, Gas Stove, Closet - Double
- Level: Main,First
Living room
- Features: Bathroom - Half, Flooring - Vinyl, Window(s) - Picture, Cable Hookup, Exterior Access
- Level: Main,First
Heating
- Baseboard
Cooling
- Central Air
Appliances
- Included: Range, Dishwasher, Microwave, Refrigerator, Washer, Dryer
- Laundry: Closet - Walk-in, Exterior Access, In Basement, Electric Dryer Hookup, Washer Hookup
Features
- Internet Available - Unknown
- Flooring: Tile, Carpet, Hardwood
- Doors: Insulated Doors, Storm Door(s)
- Windows: Insulated Windows
- Basement: Full,Finished,Walk-Out Access,Interior Entry,Garage Access
- Has fireplace: No
Interior area
- Total structure area: 1,424
- Total interior livable area: 1,424 sqft
- Finished area above ground: 1,424
Property
Parking
- Total spaces: 3
- Parking features: Attached, Under, Garage Door Opener, Storage, Paved Drive, Paved
- Attached garage spaces: 1
- Uncovered spaces: 2
Features
- Patio & porch: Deck - Wood, Covered
- Exterior features: Deck - Wood, Covered Patio/Deck, Rain Gutters, Fenced Yard
- Fencing: Fenced/Enclosed,Fenced
- Waterfront features: Lake/Pond, 1/2 to 1 Mile To Beach, Beach Ownership(Public)
Lot
- Size: 4,007 Square Feet
Details
- Parcel number: M:38 B:018 L:0002B,1796747
- Zoning: RS-7
Construction
Type & style
- Home type: SingleFamily
- Architectural style: Colonial
- Property subtype: Single Family Residence
- Attached to another structure: Yes
Materials
- Frame
- Foundation: Concrete Perimeter
- Roof: Shingle
Condition
- Year built: 1988
Utilities & green energy
- Sewer: Public Sewer
- Water: Public
- Utilities for property: for Gas Range, for Electric Dryer, Washer Hookup
Community & HOA
Community
- Features: Public Transportation, Shopping, Park, Walk/Jog Trails, Golf, Conservation Area, Highway Access, Public School, University
- Security: Security System
- Subdivision: Grafton Hill
HOA
- Has HOA: No
Location
- Region: Worcester
Financial & listing details
- Price per square foot: $302/sqft
- Tax assessed value: $365,700
- Annual tax amount: $4,824
- Date on market: 9/2/2026
- Listing terms: Contract
- Road surface type: Paved
Estimated market value
$429,600
$408,000 - $451,000
$3,541/mo
Price history
| Date | Event | Price |
|---|---|---|
| 9/2/2026 | Listed for sale | $429,900+109.8%$302/sqft |
Source: MLS PIN #73569986 Report a problem | ||
| 7/7/2003 | Sold | $204,900+78.3%$144/sqft |
Source: Public Record Report a problem | ||
| 3/15/1999 | Sold | $114,900+14.4%$81/sqft |
Source: Public Record Report a problem | ||
| 11/4/1997 | Sold | $100,400$71/sqft |
Source: Public Record Report a problem | ||
Public tax history
| Year | Property taxes | Tax assessment |
|---|---|---|
| 2025 | $4,824 +5.6% | $365,700 +10.1% |
| 2024 | $4,568 +4.2% | $332,200 +8.6% |
| 2023 | $4,385 +10.7% | $305,800 +17.4% |
| 2022 | $3,961 +3% | $260,400 +10.3% |
| 2021 | $3,844 +2.6% | $236,100 +7.1% |
| 2020 | $3,747 +3.9% | $220,400 +10% |
| 2019 | $3,607 +0.1% | $200,400 +5.2% |
| 2018 | $3,602 +5.6% | $190,500 +7.4% |
| 2017 | $3,410 +0.6% | $177,400 +7.9% |
| 2016 | $3,388 +2.7% | $164,400 |
| 2015 | $3,300 +2.7% | $164,400 |
| 2014 | $3,212 +8.8% | $164,400 +3.5% |
| 2013 | $2,951 +3.8% | $158,800 -5.2% |
| 2012 | $2,844 -0.5% | $167,500 -11.2% |
| 2010 | $2,857 -5.6% | $188,600 -15.8% |
| 2009 | $3,025 -1.7% | $224,100 -8.6% |
| 2008 | $3,076 +9.2% | $245,300 +5.4% |
| 2007 | $2,817 +4.4% | $232,800 +8.1% |
| 2006 | $2,699 +7.1% | $215,400 +12.6% |
| 2005 | $2,521 +3.3% | $191,300 +15.7% |
| 2004 | $2,440 +8.3% | $165,400 +18.6% |
| 2003 | $2,254 +4.2% | $139,500 +15.1% |
| 2002 | $2,163 +36.8% | $121,200 +43.1% |
| 1997 | $1,581 | $84,700 |
Find assessor info on the county website
Monthly payment
Est. payment
Payment breakdown
Explore the cost of this home by adjusting the details. Changes won't be saved.Climate risks
Neighborhood: 01604
Similar homes
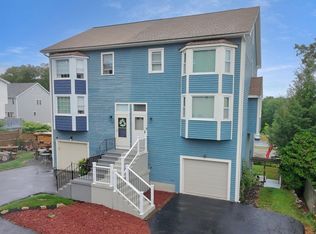
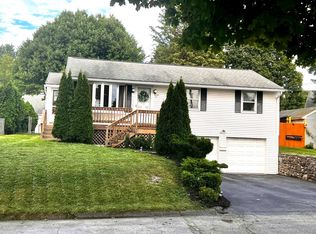
- $425,0003 bd1 ba1k sqft25 Lodge St, Worcester, MA 01604For Sale
 MLS ID #73571427, Pam Vickers- Cardillo, Key One Realty. MLS PIN
 - $439,0003 bd1 ba1.2k sqft5 Phoenix St, Worcester, MA 01604For Sale
 MLS ID #73523793, Nicholas Maruca, Castinetti Realty Group. MLS PIN
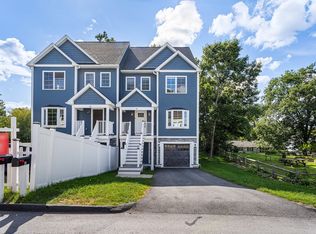
 - $529,0003 bd3 ba1.6k sqft30 Valmor St, Worcester, MA 01604For Sale
 MLS ID #73571293, David Fay, Redfin Corp.. MLS PIN
 - $529,0003 bd3 ba1.6k sqft32 Valmor St, Worcester, MA 01604For Sale
 MLS ID #73571294, David Fay, Redfin Corp.. MLS PIN
