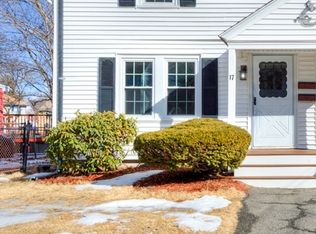
Welcome to this beautifully upgraded during ownership attached single-family 2 bedroom Townhouse style home offering today's most sought-after finishes, energy-conscious improvements, and an inviting open-concept design. The seller has transformed this property into a stylish, move-in-ready home with thoughtful updates throughout.The stunning kitchen is the heart of the home, featuring beautiful white cabinetry, Aspen white quartz countertops, a designer tile backsplash, oversized stainless-steel sink& updated ceiling lighting.Designed for today's lifestyle, the new kitchen island creates a natural dining & gathering space, making the kitchen both beautiful and highly functional for everyday living. The open-concept kitchen flows seamlessly into the living room.The bath has been upgraded with tiled walk-in shower, tile flooring,vanity & a Bluetooth fan/light.Google Nest smart thermostat. New vinyl fence for privacy. See attached upgrade document.Step out your back deck in a morning coffee or or invite friends and have social gathering for the warm days still to come. Close to major highways, The "T", shopping all in a lovely neighborhood!
For sale
$389,900
19 Pocasset Ave, Worcester, MA 01606
2beds
864sqft
Single Family Residence
Built in 1946
0 Square Feet Lot
$-- Zestimate®
$451/sqft
$-- HOA
What's special
Inviting open-concept designAspen white quartz countertopsGoogle nest smart thermostatBeautiful white cabinetryDesigner tile backsplashOversized stainless-steel sinkUpdated ceiling lighting
- 50 days
- 279
- 20
Likely to sell faster than
Zillow last checked:
Listing updated:
Listed by:
Kelle O'Keefe 603-831-1087,
Keller Williams Realty North Central 978-840-9000
Source: MLS PIN,MLS#: 73558075
Facts & features
Interior
Bedrooms & bathrooms
- Bedrooms: 2
- Bathrooms: 1
- Full bathrooms: 1
Primary bedroom
- Features: Ceiling Fan(s), Flooring - Hardwood
- Level: Second
Bedroom 2
- Features: Flooring - Hardwood
- Level: Second
Bathroom 1
- Features: Bathroom - Half, Bathroom - With Shower Stall, Flooring - Stone/Ceramic Tile, Countertops - Upgraded
- Level: Second
Kitchen
- Features: Flooring - Hardwood, Countertops - Upgraded, Kitchen Island, Cabinets - Upgraded, Deck - Exterior, Exterior Access, Open Floorplan
- Level: First
Living room
- Features: Flooring - Hardwood, Open Floorplan
- Level: First
Heating
- Forced Air, Natural Gas
Cooling
- None
Appliances
- Included: Gas Water Heater, Water Heater, Range, Dishwasher, Refrigerator, Range Hood
- Laundry: In Basement
Features
- Flooring: Tile, Hardwood
- Windows: Insulated Windows
- Basement: Full,Interior Entry,Bulkhead,Concrete
- Has fireplace: No
Interior area
- Total structure area: 864
- Total interior livable area: 864 sqft
- Finished area above ground: 864
Property
Parking
- Total spaces: 2
- Parking features: Paved Drive, Off Street
- Uncovered spaces: 2
Features
- Patio & porch: Deck
- Exterior features: Deck, Rain Gutters
Lot
- Size: 0 Square Feet
Details
- Parcel number: M:36 B:025 L:27+28
- Zoning: RES
Construction
Type & style
- Home type: SingleFamily
- Architectural style: Colonial
- Property subtype: Single Family Residence
- Attached to another structure: Yes
Materials
- Frame
- Foundation: Concrete Perimeter
- Roof: Shingle
Condition
- Year built: 1946
Utilities & green energy
- Electric: Circuit Breakers
- Sewer: Public Sewer
- Water: Public
- Utilities for property: for Electric Range
Community & HOA
Community
- Features: Public Transportation, Park, Walk/Jog Trails, Golf, Medical Facility, Highway Access, House of Worship, Private School, Public School, T-Station, University
HOA
- Has HOA: No
Location
- Region: Worcester
Financial & listing details
- Price per square foot: $451/sqft
- Annual tax amount: $3,655
- Date on market: 8/28/2026
Estimated market value
Not available
Estimated sales range
Not available
Not available
Price history
| Date | Event | Price |
|---|---|---|
| 8/2/2026 | Listed for sale | $389,900+18.2%$451/sqft |
Source: MLS PIN #73558075 Report a problem | ||
| 3/14/2025 | Sold | $330,000+10.4%$382/sqft |
Source: MLS PIN #73333087 Report a problem | ||
| 2/12/2025 | Contingent | $299,000$346/sqft |
Source: MLS PIN #73333087 Report a problem | ||
| 2/6/2025 | Listed for sale | $299,000$346/sqft |
Source: MLS PIN #73333087 Report a problem | ||
Public tax history
Tax history is unavailable.
Monthly payment
Est. payment
Payment breakdown
Explore the cost of this home by adjusting the details. Changes won't be saved.Climate risks
Neighborhood: 01606

Similar homes
- $425,0002 bd1 ba1k sqft85 Quinapoxet Ln, Worcester, MA 01606For Sale
 MLS ID #73588355, Brianne Healey, Realty One Group Next Level. MLS PIN
 - $431,0003 bd2 ba1k sqft9 Idalla Ave, Worcester, MA 01606For Sale
 MLS ID #73567820, Dennis Leroux, LeRoux Realty Group. MLS PIN
 - $330,0002 bd2 ba1k sqft68 Brooks St, Worcester, MA 01606For Sale
 MLS ID #73529492, Fermin Group, Century 21 North East. MLS PIN
 - $399,9002 bd1 ba936 sqft45 Pilgrim Ave, Worcester, MA 01604For Sale
 MLS ID #12007238, Rachel Sanville, Your Home Sold Guaranteed Realty, The Nathan Clark Team. My State MLS
