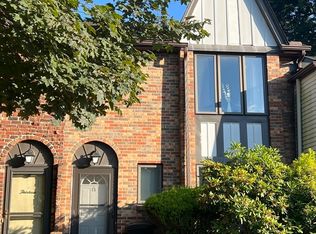
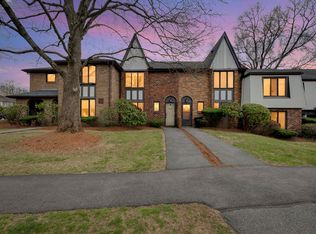
Well-maintained condo located in the desirable Cobblestone Lane community. This home has been cared for with pride and offers a clean, spacious layout featuring an eat-in kitchen, open dining and living areas, and two generously sized bedrooms with ample storage. This property provides comfortable and low-maintenance living. Conveniently situated near shopping, restaurants, parks, and major commuter routes.
For sale
Price cut: $5K (10/2)
$319,900
23 Cobblestone Ln Unit 23, Worcester, MA 01606
2beds
1,292sqft
Condominium, Townhouse
Built in 1974
-- sqft lot
$-- Zestimate®
$248/sqft
$566/mo HOA
What's special
Eat-in kitchenTwo generously sized bedroomsAmple storageClean spacious layout
- 94 days
- 1,313
- 96
Zillow last checked:
Listing updated:
Listed by:
Fnu Rizwana 508-762-6334,
RE/MAX Diverse 774-823-3441
Source: MLS PIN,MLS#: 73550396
Facts & features
Interior
Bedrooms & bathrooms
- Bedrooms: 2
- Bathrooms: 2
- Full bathrooms: 1
- 1/2 bathrooms: 1
Primary bedroom
- Features: Walk-In Closet(s), Flooring - Hardwood, Window(s) - Picture
- Level: Second
- Area: 221
- Dimensions: 17 x 13
Bedroom 2
- Features: Walk-In Closet(s), Flooring - Hardwood, Window(s) - Picture
- Level: Second
- Area: 187
- Dimensions: 17 x 11
Bathroom 1
- Features: Bathroom - Full
- Level: Second
Dining room
- Features: Flooring - Hardwood, Open Floorplan
- Level: Main,First
- Area: 204
- Dimensions: 17 x 12
Kitchen
- Features: Flooring - Hardwood, Window(s) - Picture, Dining Area, Pantry, Countertops - Stone/Granite/Solid, Stainless Steel Appliances, Gas Stove
- Level: Main,First
- Area: 169
- Dimensions: 13 x 13
Living room
- Features: Flooring - Hardwood, Deck - Exterior, Exterior Access, Open Floorplan, Slider
- Level: Main,First
- Area: 204
- Dimensions: 17 x 12
Heating
- Forced Air
Cooling
- Central Air
Appliances
- Included: Range, Dishwasher, Microwave, Refrigerator
- Laundry: Electric Dryer Hookup, Second Floor, In Unit
Features
- Flooring: Wood
- Has basement: No
- Number of fireplaces: 1
- Fireplace features: Living Room
Interior area
- Total structure area: 1,292
- Total interior livable area: 1,292 sqft
- Finished area above ground: 1,292
Property
Parking
- Total spaces: 2
- Parking features: Common
- Uncovered spaces: 2
Features
- Pool features: Association, In Ground
Details
- Parcel number: M:36 B:48A L:034A,1795818
- Zoning: RG
Construction
Type & style
- Home type: Townhouse
- Property subtype: Condominium, Townhouse
Condition
- Year built: 1974
Utilities & green energy
- Electric: Circuit Breakers
- Sewer: Public Sewer
- Water: Public
- Utilities for property: for Gas Range
Community & HOA
Community
- Features: Public Transportation, Shopping, Pool, Park, Highway Access, House of Worship, Public School
HOA
- Amenities included: Pool, Tennis Court(s)
- Services included: Water, Sewer, Insurance, Maintenance Grounds, Snow Removal
- HOA fee: $566 monthly
Location
- Region: Worcester
Financial & listing details
- Price per square foot: $248/sqft
- Tax assessed value: $236,700
- Annual tax amount: $3,122
- Date on market: 7/15/2026
- Exclusions: Washer, Dryer And Freezer
Estimated market value
Not available
Estimated sales range
Not available
Not available
Price history
| Date | Event | Price |
|---|---|---|
| 10/2/2026 | Price change | $319,900-1.5%$248/sqft |
Source: MLS PIN #73550396 Report a problem | ||
| 8/14/2026 | Listed for sale | $324,900$251/sqft |
Source: MLS PIN #73550396 Report a problem | ||
| 8/5/2026 | Contingent | $324,900$251/sqft |
Source: MLS PIN #73550396 Report a problem | ||
| 7/31/2026 | Price change | $324,900-1.5%$251/sqft |
Source: MLS PIN #73550396 Report a problem | ||
| 7/15/2026 | Listed for sale | $329,900$255/sqft |
Source: MLS PIN #73550396 Report a problem | ||
Public tax history
Tax history is unavailable.
Monthly payment
Est. payment
Payment breakdown
Explore the cost of this home by adjusting the details. Changes won't be saved.Climate risks
Neighborhood: 01606

Similar homes
- $315,0002 bd2 ba1k sqftSterling Heights, Worcester, MA 01610For Sale
 MLS ID #73577994, Paul O'Rourke, The O'Rourke Group Real Estate Professionals. MLS PIN
 - $309,9002 bd2 ba1.2k sqftSunderland Woods Condominiums, Worcester, MA 01604For Sale
 MLS ID #73588611, Rheault Real Estate Team, Coldwell Banker Realty - Worcester. MLS PIN
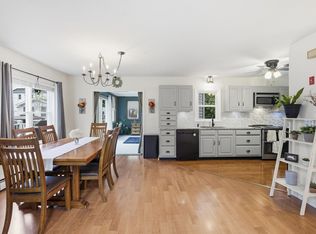
 - $440,0002 bd3 ba1.4k sqft8 Guilford St, Worcester, MA 01606For Sale
 MLS ID #73587494, Touchstone Partners Team, Keller Williams Realty-Merrimack. MLS PIN
 - $349,9002 bd2 ba1.5k sqft434 Hamilton St, Worcester, MA 01604For Sale
 MLS ID #73567871, Pattie Xie, Circle Pointe Realty LLC. MLS PIN
