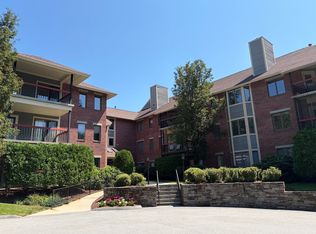
Salisbury Hill West--Concord Building!Move right into this beautifully updated 1-bedroom, 1.5-bath condo offering a neutral decor, a flexible layout, and an abundance of storage. The bright, open living and dining area features new LVP flooring, a neutral color palette, and a cozy fireplace, creating an inviting space for everyday living and entertaining. The updated kitchen combines style and function, while central air and a full-size in-unit washer and dryer provide year-round comfort and convenience. The spacious primary suite is a true retreat with two walk-in closets and a private full bath. A separate flex room offers valuable additional living space and is ideal for a home office, den or workout room. Sliders from both the primary bedroom and main living area open to a screened-in porch overlooking a quiet wooded area for added privacy—an ideal place to enjoy morning coffee, unwind, or take in the outdoors. Also included with the unit is an enclosed, temperature-controlled storage space and a deeded parking space in the garage. Community amenities include a pool, tennis court, clubhouse, and a variety of activities. With its fresh finishes, thoughtful layout, exceptional storage, private outdoor space, and desirable amenities, this move-in-ready condo offers comfort, convenience, and easy living!
For sale
$365,000
770 Salisbury St APT 319, Worcester, MA 01609
1beds
1,045sqft
Condominium
Built in 1981
-- sqft lot
$361,900 Zestimate®
$349/sqft
$530/mo HOA
What's special
Cozy fireplaceCentral airFresh finishesThoughtful layoutUpdated kitchenPrivate outdoor spaceSpacious primary suite
- 8 hours
- 30
- 0
Zillow last checked:
Listing updated:
Listed by:
Margaret McDonald 978-729-3546,
Mathieu Newton Sotheby's International Realty 508-366-9608
Source: MLS PIN,MLS#: 73579426
Facts & features
Interior
Bedrooms & bathrooms
- Bedrooms: 1
- Bathrooms: 2
- Full bathrooms: 1
- 1/2 bathrooms: 1
Primary bedroom
- Features: Bathroom - Full, Walk-In Closet(s), Closet, Flooring - Wall to Wall Carpet, Balcony / Deck, Slider
- Level: Second
- Area: 228.47
- Dimensions: 16.42 x 13.92
Primary bathroom
- Features: Yes
Bathroom 1
- Features: Bathroom - Full, Flooring - Vinyl
- Level: Second
- Area: 41.08
- Dimensions: 7.25 x 5.67
Bathroom 2
- Features: Bathroom - Half, Flooring - Vinyl
- Level: Second
- Area: 19.33
- Dimensions: 4 x 4.83
Dining room
- Features: Flooring - Vinyl, Balcony - Exterior, Open Floorplan, Slider
- Level: Second
- Area: 155.32
- Dimensions: 17.58 x 8.83
Kitchen
- Features: Flooring - Vinyl, Countertops - Stone/Granite/Solid, Countertops - Upgraded, Breakfast Bar / Nook, Cabinets - Upgraded, Open Floorplan, Remodeled
- Level: Second
- Area: 106.18
- Dimensions: 9.17 x 11.58
Living room
- Features: Flooring - Vinyl, Balcony - Exterior, Open Floorplan, Slider, Lighting - Overhead
- Level: Second
- Area: 1800
- Dimensions: 18 x 100
Office
- Features: Flooring - Vinyl
- Level: Second
- Area: 99.17
- Dimensions: 8.75 x 11.33
Heating
- Forced Air, Natural Gas
Cooling
- Central Air
Appliances
- Included: Range, Dishwasher, Microwave, Refrigerator, Washer, Dryer
- Laundry: Flooring - Vinyl, Gas Dryer Hookup, Second Floor, In Unit, Electric Dryer Hookup, Washer Hookup
Features
- Walk-In Closet(s), Home Office, Center Hall, Foyer, Elevator, Other
- Flooring: Carpet, Stone / Slate, Vinyl, Flooring - Wall to Wall Carpet
- Has basement: No
- Number of fireplaces: 1
- Fireplace features: Living Room
Interior area
- Total structure area: 1,045
- Total interior livable area: 1,045 sqft
- Finished area above ground: 1,045
Property
Parking
- Total spaces: 2
- Parking features: Under, Common, Deeded
- Attached garage spaces: 1
- Uncovered spaces: 1
Features
- Entry location: Unit Placement(Upper,Back)
- Patio & porch: Screened
- Exterior features: Balcony - Exterior, Porch - Screened
- Pool features: Association, In Ground
Details
- Parcel number: 1805871
- Zoning: RS-10
- Other equipment: Intercom
Construction
Type & style
- Home type: Condo
- Property subtype: Condominium
- Attached to another structure: Yes
Materials
- Stone
- Roof: Shingle
Condition
- Year built: 1981
Utilities & green energy
- Electric: Circuit Breakers
- Sewer: Public Sewer
- Water: Public
- Utilities for property: for Electric Range, for Electric Oven, for Electric Dryer, Washer Hookup
Community & HOA
Community
- Features: Shopping, Pool, Tennis Court(s), Park, Medical Facility, Conservation Area, Highway Access, House of Worship, Private School, Public School, University
- Security: Intercom
HOA
- Amenities included: Pool, Elevator(s), Tennis Court(s), Clubroom, Clubhouse
- Services included: Sewer, Insurance, Security, Maintenance Structure, Road Maintenance, Maintenance Grounds, Snow Removal, Trash
- HOA fee: $530 monthly
Location
- Region: Worcester
Financial & listing details
- Price per square foot: $349/sqft
- Tax assessed value: $276,100
- Annual tax amount: $3,642
- Date on market: 9/18/2026
- Listing terms: Contract
Estimated market value
$361,900
$344,000 - $380,000
$2,102/mo
Price history
| Date | Event | Price |
|---|---|---|
| 9/18/2026 | Listed for sale | $365,000+32.7%$349/sqft |
Source: MLS PIN #73579426 Report a problem | ||
| 6/30/2023 | Listing removed | -- |
Source: Owner Report a problem | ||
| 4/1/2023 | Pending sale | $275,000$263/sqft |
Source: Owner Report a problem | ||
| 3/24/2023 | Listed for sale | $275,000$263/sqft |
Source: Owner Report a problem | ||
Public tax history
Tax history is unavailable.
Monthly payment
Est. payment
Payment breakdown
Explore the cost of this home by adjusting the details. Changes won't be saved.Climate risks
Neighborhood: 01609
Nearby schools
Schools provided by the listing agent
- Elementary: Flagg Street School
- Middle: Forest Grove Middle School
- High: Doherty High School
Source: MLS PIN. This data may not be complete. We recommend contacting the local school district to confirm school assignments for this home.
- $389,9002 bd2 ba1.4k sqft770 Salisbury St #J558, Worcester, MA 01609For Sale

- $375,0002 bd2 ba1.1k sqft770 Salisbury St #J561, Worcester, MA 01609Pending
- $389,0002 bd2 ba1.1k sqft770 Salisbury St APT 511, Worcester, MA 01609For Sale

- $380,0002 bd2 ba1.3k sqft770 Salisbury St APT 517, Worcester, MA 01609Sold

Similar homes
- $389,0002 bd2 ba1.1k sqftSalisbury West, Worcester, MA 01609For SaleMLS ID #73570281, Joyce Mulherin, Buy Rite Home. MLS PIN
- $389,9002 bd2 ba1.4k sqftSalisbury West, Worcester, MA 01609For SaleMLS ID #73522238, Jane O'Connor, Coldwell Banker Realty - Worcester. MLS PIN
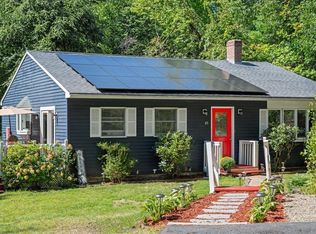
- $509,9002 bd2 ba1.4k sqft36 Barry Rd, Worcester, MA 01609For Sale
 MLS ID #73577783, Ekaterini Giannakis, A & E Realty Company, Inc.. MLS PIN
 - $435,0002 bd1 ba1.5k sqft65 Carter Rd, Worcester, MA 01609For Sale
 MLS ID #73578742, Mark Azar, Andrew J. Abu Inc., REALTORS®. MLS PIN
