"SALISBURY WEST"....Large First Floor Unit. (1700 sq. ft.)... Open the Double Doors to the Main Bedroom featuring a Full Bath with a Jetted tub, a Walk-in Shower ,a Linen Closet, Double Vanity/Sinks, and a Custom Walk-In Closet.. It opens to the Screened Balcony...The Living Room, open to the Formal Dining Area offers a Fireplace (Gas Log) with Custom Built-Ins, and opens to the Screened Balcony...The Large, Eat-In Kitchen has a Dining Area, a Pantry, and more than ample counterspace....The Guest Bedroom has 2 Closets and a Full Bath with a Walk-in Shower...Gas Heat and Central Air-Conditioning!!...This unit has garaging for one car and additional parking in the front and rear parking lots...This desirable Complex offers and In Ground Pool, Tennis Courts, a Clubhouse and beautifully landscaped grounds..
For sale
$425,000
770 Salisbury St APT 555, Worcester, MA 01609
2beds
1,700sqft
Condominium
Built in 1981
-- sqft lot
$-- Zestimate®
$250/sqft
$806/mo HOA
What's special
Garaging for one carTennis courtsIn ground poolAmple counterspaceBeautifully landscaped groundsCustom walk-in closetLinen closet
- 17 hours
- 31
- 0
Zillow last checked:
Listing updated:
Listed by:
Gloria MacKoul 508-326-2856,
Coldwell Banker Realty - Worcester 508-795-7500
Source: MLS PIN,MLS#: 73585340
Facts & features
Interior
Bedrooms & bathrooms
- Bedrooms: 2
- Bathrooms: 3
- Full bathrooms: 2
- 1/2 bathrooms: 1
Primary bedroom
- Features: Bathroom - Full, Bathroom - Double Vanity/Sink, Closet - Linen, Walk-In Closet(s), Flooring - Stone/Ceramic Tile
- Level: First
Bedroom 2
- Features: Closet, Flooring - Wall to Wall Carpet
- Level: First
Primary bathroom
- Features: Yes
Bathroom 1
- Features: Bathroom - Full, Bathroom - Double Vanity/Sink, Bathroom - With Tub & Shower, Closet - Linen, Flooring - Stone/Ceramic Tile, Jacuzzi / Whirlpool Soaking Tub
- Level: First
Bathroom 2
- Features: Bathroom - Tiled With Shower Stall
- Level: First
Bathroom 3
- Features: Bathroom - Half
- Level: First
Dining room
- Features: Flooring - Wall to Wall Carpet
- Level: First
Kitchen
- Features: Dining Area
- Level: First
Living room
- Features: Flooring - Wall to Wall Carpet, Balcony / Deck, Open Floorplan, Slider
- Level: First
Heating
- Forced Air, Natural Gas, Individual
Cooling
- Central Air, Individual
Appliances
- Included: Range, Dishwasher, Refrigerator, Washer, Dryer
- Laundry: First Floor, In Unit
Features
- Has basement: No
- Number of fireplaces: 1
- Fireplace features: Living Room
Interior area
- Total structure area: 1,700
- Total interior livable area: 1,700 sqft
- Finished area above ground: 1,700
- Finished area below ground: 0
Property
Parking
- Total spaces: 2
- Parking features: Under
- Attached garage spaces: 1
- Uncovered spaces: 1
Features
- Patio & porch: Screened
- Exterior features: Porch - Screened, Rain Gutters, Professional Landscaping, Sprinkler System, Tennis Court(s)
- Pool features: Association, In Ground
Details
- Parcel number: 1805822
- Zoning: RS-10
- Other equipment: Intercom
Construction
Type & style
- Home type: Condo
- Property subtype: Condominium
- Attached to another structure: Yes
Materials
- Roof: Shingle
Condition
- Year built: 1981
Utilities & green energy
- Electric: Circuit Breakers
- Sewer: Public Sewer
- Water: Public
- Utilities for property: for Gas Range
Community & HOA
Community
- Features: University
HOA
- Amenities included: Hot Water, Pool, Elevator(s), Tennis Court(s), Storage, Clubhouse
- Services included: Water, Sewer, Insurance, Maintenance Structure, Road Maintenance, Maintenance Grounds, Snow Removal, Trash, Reserve Funds
- HOA fee: $806 monthly
Location
- Region: Worcester
Financial & listing details
- Price per square foot: $250/sqft
- Tax assessed value: $419,000
- Annual tax amount: $5,564
- Date on market: 10/1/2026
Estimated market value
Not available
Estimated sales range
Not available
Not available
Price history
| Date | Event | Price |
|---|---|---|
| 10/1/2026 | Listed for sale | $425,000$250/sqft |
Source: MLS PIN #73585340 Report a problem | ||
Public tax history
Tax history is unavailable.
Monthly payment
Est. payment
Payment breakdown
Explore the cost of this home by adjusting the details. Changes won't be saved.Climate risks
Neighborhood: 01609
- $379,9002 bd2 ba1.4k sqft770 Salisbury St #J558, Worcester, MA 01609For Sale

- $375,0002 bd2 ba1.1k sqft770 Salisbury St #J561, Worcester, MA 01609Sold
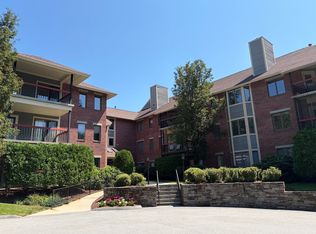
- $379,0002 bd2 ba1.1k sqft770 Salisbury St APT 511, Worcester, MA 01609For Sale

- $380,0002 bd2 ba1.3k sqft770 Salisbury St APT 517, Worcester, MA 01609Sold

Similar homes
- $435,0002 bd1 ba1.5k sqft65 Carter Rd, Worcester, MA 01609For Sale
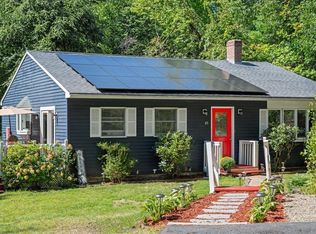 MLS ID #73578742, Mark Azar, Andrew J. Abu Inc., REALTORS®. MLS PIN
 - $379,9002 bd2 ba1.4k sqftSalisbury West, Worcester, MA 01609For SaleMLS ID #73522238, Jane O'Connor, Coldwell Banker Realty - Worcester. MLS PIN
- $379,0002 bd2 ba1.1k sqftSalisbury West, Worcester, MA 01609For SaleMLS ID #73570281, Joyce Mulherin, Buy Rite Home. MLS PIN
- $489,5002 bd2 ba1.4k sqft36 Barry Rd, Worcester, MA 01609For Sale
 MLS ID #73577783, Ekaterini Giannakis, A & E Realty Company, Inc.. MLS PIN
