Opportunity awaits at 36 Barry Road! This spacious Worcester ranch offers an inviting open floor plan, generous storage, and the flexibility to create a home that truly fits your vision. The main level features a fire-placed living room, dining area with built-ins, eat-in kitchen, family room with a second fireplace, and two generously sized bedrooms. Hardwood flooring, tile, and vinyl plank flooring add to the appeal.The full walk-out lower level is partially finished and offers excellent potential for additional living space, a home office, recreation room, or workshop. Outside, enjoy a large deck overlooking the backyard and swing set, perfect for relaxing or entertaining. An attached two-car garage and Generac generator provide added convenience.A great opportunity to bring your ideas and create something special in a well-established Worcester neighborhood close to Salisbury Street, West Tatnuck, Assumption area, shopping, dining, and major routes.
For sale
$509,900
36 Barry Rd, Worcester, MA 01609
2beds
1,450sqft
Single Family Residence
Built in 1970
0.38 Acres Lot
$511,100 Zestimate®
$352/sqft
$-- HOA
What's special
Attached two-car garageEat-in kitchenFull walk-out lower levelTwo generously sized bedroomsHardwood flooringGenerous storageDining area with built-ins
- 1 day
- 315
- 17
Zillow last checked:
Listing updated:
Listed by:
Ekaterini Giannakis 508-615-6793,
A & E Realty Company, Inc. 508-835-1190,
Ekaterini Giannakis 508-615-6793
Source: MLS PIN,MLS#: 73577783
Facts & features
Interior
Bedrooms & bathrooms
- Bedrooms: 2
- Bathrooms: 2
- Full bathrooms: 2
Primary bedroom
- Features: Bathroom - Full
- Level: First
Bedroom 2
- Level: First
Primary bathroom
- Features: Yes
Bathroom 1
- Features: Bathroom - Tiled With Shower Stall
- Level: First
Bathroom 2
- Features: Bathroom - With Tub & Shower
- Level: First
Dining room
- Features: Flooring - Hardwood, Lighting - Pendant
- Level: First
Family room
- Features: Flooring - Laminate
- Level: First
Kitchen
- Features: Flooring - Stone/Ceramic Tile
- Level: First
Living room
- Features: Flooring - Hardwood, Recessed Lighting
- Level: First
Heating
- Forced Air, Electric, Propane
Cooling
- Central Air
Appliances
- Included: Electric Water Heater, Range, Dishwasher, Disposal, Refrigerator, Washer, Dryer, Range Hood
- Laundry: In Basement, Electric Dryer Hookup, Washer Hookup
Features
- Bonus Room, Laundry Chute
- Flooring: Vinyl, Concrete, Laminate, Hardwood
- Basement: Full,Walk-Out Access
- Number of fireplaces: 2
- Fireplace features: Living Room
Interior area
- Total structure area: 1,450
- Total interior livable area: 1,450 sqft
- Finished area above ground: 1,450
- Finished area below ground: 1,128
Property
Parking
- Total spaces: 6
- Parking features: Attached, Paved Drive, Off Street, Paved
- Attached garage spaces: 2
- Uncovered spaces: 4
Features
- Patio & porch: Deck - Wood
- Exterior features: Deck - Wood, Rain Gutters, Sprinkler System
Lot
- Size: 0.38 Acres
Details
- Foundation area: 1450
- Parcel number: M:55 B:013 L:00066,1805655
- Zoning: RS-10
Construction
Type & style
- Home type: SingleFamily
- Architectural style: Ranch
- Property subtype: Single Family Residence
Materials
- Frame
- Foundation: Concrete Perimeter
- Roof: Shingle
Condition
- Year built: 1970
Utilities & green energy
- Electric: Circuit Breakers, Generator Connection
- Sewer: Public Sewer
- Water: Public
- Utilities for property: for Electric Range, for Electric Oven, for Electric Dryer, Washer Hookup, Generator Connection
Community & HOA
Community
- Features: Public Transportation, Shopping, Park, Golf, Medical Facility, Laundromat, Highway Access, House of Worship, Private School, Public School, University, Sidewalks
- Security: Security System
HOA
- Has HOA: No
Location
- Region: Worcester
Financial & listing details
- Price per square foot: $352/sqft
- Tax assessed value: $441,700
- Annual tax amount: $5,826
- Date on market: 9/16/2026
- Exclusions: Seller Personal Property.
- Road surface type: Paved
Estimated market value
$511,100
$486,000 - $537,000
$2,750/mo
Price history
| Date | Event | Price |
|---|---|---|
| 9/16/2026 | Listed for sale | $509,900+104%$352/sqft |
Source: MLS PIN #73577783 Report a problem | ||
| 10/1/2022 | Listing removed | -- |
Source: Zillow Rental Manager Report a problem | ||
| 9/14/2022 | Listed for rent | $2,700$2/sqft |
Source: Zillow Rental Manager Report a problem | ||
| 4/23/2014 | Sold | $250,000$172/sqft |
Source: Public Record Report a problem | ||
| 2/28/2014 | Pending sale | $250,000$172/sqft |
Source: Coldwell Banker Residential Brokerage - Worcester #71632319 Report a problem | ||
| 2/12/2014 | Listed for sale | $250,000+11.4%$172/sqft |
Source: Coldwell Banker Residential Brokerage - Worcester - Park Ave. #71632319 Report a problem | ||
| 6/14/2012 | Sold | $224,500-5.3%$155/sqft |
Source: Public Record Report a problem | ||
| 3/8/2012 | Listed for sale | $237,000-1.7%$163/sqft |
Source: Gold Triangle, Inc. #71347442 Report a problem | ||
| 5/29/2011 | Listing removed | $241,000$166/sqft |
Source: S & R Properties #71215552 Report a problem | ||
| 4/13/2011 | Listed for sale | $241,000+17.6%$166/sqft |
Source: S & R Properties #71215552 Report a problem | ||
| 9/28/2000 | Sold | $205,000+65.3%$141/sqft |
Source: Public Record Report a problem | ||
| 6/15/1995 | Sold | $124,000$86/sqft |
Source: Public Record Report a problem | ||
Public tax history
| Year | Property taxes | Tax assessment |
|---|---|---|
| 2025 | $5,826 +2.5% | $441,700 +6.9% |
| 2024 | $5,683 +3.3% | $413,300 +7.7% |
| 2023 | $5,501 +12.4% | $383,600 +19.2% |
| 2022 | $4,895 -1.2% | $321,800 +5.8% |
| 2021 | $4,952 +2.6% | $304,200 +7.2% |
| 2020 | $4,825 +4.6% | $283,800 +10.7% |
| 2019 | $4,615 +3.2% | $256,400 +8.5% |
| 2018 | $4,470 -1.6% | $236,400 +0% |
| 2017 | $4,542 -1.8% | $236,300 +5.3% |
| 2016 | $4,623 +2.7% | $224,300 |
| 2015 | $4,502 +4.7% | $224,300 +1.9% |
| 2014 | $4,301 +5.8% | $220,100 +0.5% |
| 2013 | $4,067 +8.1% | $218,900 -1.2% |
| 2012 | $3,761 +8.5% | $221,500 -3.2% |
| 2010 | $3,466 -8.2% | $228,800 -18.2% |
| 2009 | $3,775 +4.5% | $279,600 -3% |
| 2008 | $3,613 -0.1% | $288,100 -3.6% |
| 2007 | $3,618 +5.1% | $299,000 +8.9% |
| 2006 | $3,441 +1% | $274,600 +6.2% |
| 2005 | $3,408 +0.9% | $258,600 +12.9% |
| 2004 | $3,378 +2% | $229,000 +11.7% |
| 2003 | $3,313 +2% | $205,000 +12.6% |
| 2002 | $3,249 +25.2% | $182,000 +29.5% |
| 2000 | $2,595 -5.7% | $140,500 -4.7% |
| 1997 | $2,752 | $147,400 |
Find assessor info on the county website
Monthly payment
Est. payment
Payment breakdown
Explore the cost of this home by adjusting the details. Changes won't be saved.Climate risks
Neighborhood: 01609
Nearby schools
Schools provided by the listing agent
- Elementary: Flagg Street School
- Middle: Forest Grove
- High: Doherty Memorial High School
Source: MLS PIN. This data may not be complete. We recommend contacting the local school district to confirm school assignments for this home.
Similar homes
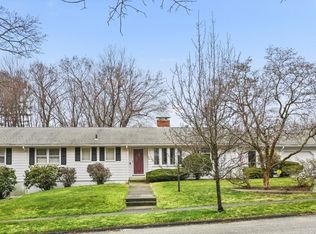
- $435,0002 bd1 ba1.5k sqft65 Carter Rd, Worcester, MA 01609For Sale
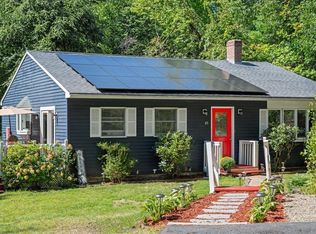 MLS ID #73578742, Mark Azar, Andrew J. Abu Inc., REALTORS®. MLS PIN
 - $520,0004 bd2 ba1.9k sqft77 Darnell Rd, Worcester, MA 01606For Sale
 MLS ID #73577935, Emily Chapdelaine, Coldwell Banker Realty - Westford. MLS PIN
 - $489,9003 bd2 ba1.5k sqft46-A Chester St, Worcester, MA 01605For Sale
 MLS ID #73575436, David Bottcher, Gibbs Realty Inc.. MLS PIN
 - $492,0003 bd2 ba1.8k sqft8 Nelson Park Dr, Worcester, MA 01605For Sale
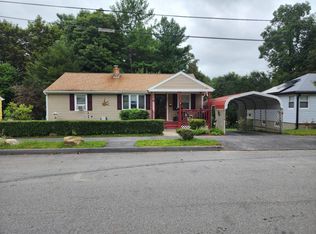 MLS ID #73576355, Joseph Lee, Steeplechase REALTORS®. MLS PIN
