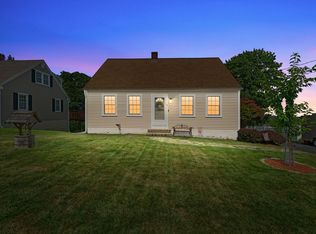
Loved by one family for 66 years, this well maintained home combines timeless charm with everyday functionality. The flexible floor plan includes four bedrooms—three on the second level and a convenient bedroom on the main floor. Hardwood floors run throughout the living room, first floor den, and all bedrooms. Enjoy meals in the eat-in kitchen, step out onto the expansive deck, or head downstairs to the finished lower-level family room featuring a built-in bar and brand-new carpet. The first-floor den has plenty of sunlight and the perfect space for plants. Interior has been freshly painted and ready for it's new owner!
For sale
$439,900
5 Davis Rd, Auburn, MA 01501
4beds
1,539sqft
Single Family Residence
Built in 1960
8,700 Square Feet Lot
$437,500 Zestimate®
$286/sqft
$-- HOA
What's special
Timeless charmExpansive deckEat-in kitchenFinished lower-level family roomFour bedroomsBuilt-in barBrand-new carpet
- 22 days
- 2,217
- 127
Zillow last checked:
Listing updated:
Listed by:
Kerstin Bean 508-873-5186,
Lamacchia Realty, Inc. 508-832-5324
Source: MLS PIN,MLS#: 73596995
Facts & features
Interior
Bedrooms & bathrooms
- Bedrooms: 4
- Bathrooms: 2
- Full bathrooms: 1
- 1/2 bathrooms: 1
Primary bedroom
- Features: Flooring - Hardwood
- Level: First
- Area: 156
- Dimensions: 12 x 13
Bedroom 2
- Features: Flooring - Hardwood
- Level: Second
- Area: 228
- Dimensions: 12 x 19
Bedroom 3
- Features: Flooring - Hardwood
- Level: Second
- Area: 132
- Dimensions: 11 x 12
Bedroom 4
- Features: Flooring - Hardwood
- Level: Second
- Area: 88
- Dimensions: 8 x 11
Bathroom 1
- Features: Bathroom - Full, Flooring - Stone/Ceramic Tile
- Level: First
Bathroom 2
- Features: Bathroom - Half
- Level: Second
Family room
- Features: Flooring - Wall to Wall Carpet
- Level: Basement
- Area: 299
- Dimensions: 13 x 23
Kitchen
- Features: Flooring - Stone/Ceramic Tile, Dining Area
- Level: First
Living room
- Features: Flooring - Hardwood, Window(s) - Picture
- Level: First
- Area: 182
- Dimensions: 13 x 14
Heating
- Baseboard, Oil
Cooling
- None
Appliances
- Included: Water Heater, Tankless Water Heater, Range, Dishwasher, Refrigerator
- Laundry: Sink, In Basement
Features
- Den
- Flooring: Wood, Tile, Flooring - Hardwood
- Basement: Full,Partially Finished,Walk-Out Access,Interior Entry
- Has fireplace: No
Interior area
- Total structure area: 1,539
- Total interior livable area: 1,539 sqft
- Finished area above ground: 1,539
- Finished area below ground: 312
Property
Parking
- Total spaces: 4
- Parking features: Paved Drive, Off Street, Paved
- Uncovered spaces: 4
Features
- Patio & porch: Deck - Wood
- Exterior features: Deck - Wood, Storage
Lot
- Size: 8,700 Square Feet
Details
- Foundation area: 884
- Parcel number: 1454075
- Zoning: RA
Construction
Type & style
- Home type: SingleFamily
- Architectural style: Cape
- Property subtype: Single Family Residence
Materials
- Foundation: Concrete Perimeter
Condition
- Year built: 1960
Utilities & green energy
- Electric: Circuit Breakers, 100 Amp Service
- Sewer: Public Sewer
- Water: Public
- Utilities for property: for Electric Range
Community & HOA
Community
- Features: Shopping, Walk/Jog Trails, Golf, Medical Facility, Laundromat, Highway Access, House of Worship, Public School, T-Station
HOA
- Has HOA: No
Location
- Region: Auburn
Financial & listing details
- Price per square foot: $286/sqft
- Tax assessed value: $365,300
- Annual tax amount: $5,220
- Date on market: 10/30/2026
- Listing terms: Contract
- Road surface type: Paved
Estimated market value
$437,500
$416,000 - $459,000
$3,410/mo
Price history
| Date | Event | Price |
|---|---|---|
| 11/18/2026 | Listed for sale | $439,900$286/sqft |
Source: MLS PIN #73596995 Report a problem | ||
| 11/6/2026 | Contingent | $439,900$286/sqft |
Source: MLS PIN #73596995 Report a problem | ||
| 10/30/2026 | Listed for sale | $439,900$286/sqft |
Source: MLS PIN #73596995 Report a problem | ||
Public tax history
| Year | Property taxes | Tax assessment |
|---|---|---|
| 2025 | $5,220 -1% | $365,300 +3.5% |
| 2024 | $5,272 +1.7% | $353,100 +8.2% |
| 2023 | $5,183 +14.5% | $326,400 +30.8% |
| 2022 | $4,526 | $249,500 |
| 2021 | $4,526 +3.5% | $249,500 +2.5% |
| 2020 | $4,375 +3.2% | $243,300 +5.7% |
| 2019 | $4,240 +5% | $230,200 +5.2% |
| 2018 | $4,037 +6.7% | $218,900 +6.1% |
| 2017 | $3,784 +3.6% | $206,300 +2.2% |
| 2016 | $3,651 +6.1% | $201,800 +1.2% |
| 2015 | $3,442 +2% | $199,400 +2.2% |
| 2014 | $3,375 +3% | $195,200 -0.5% |
| 2013 | $3,277 +3.6% | $196,200 -0.4% |
| 2012 | $3,162 +3.3% | $197,000 -1.1% |
| 2011 | $3,062 +4.2% | $199,100 -2.8% |
| 2010 | $2,938 +2.5% | $204,900 -15.9% |
| 2009 | $2,867 +2.5% | $243,600 -5% |
| 2008 | $2,798 +3.3% | $256,500 -1.4% |
| 2007 | $2,709 +5.8% | $260,200 +6.5% |
| 2006 | $2,560 -0.9% | $244,300 +12.1% |
| 2005 | $2,583 +8.7% | $218,000 +7.3% |
| 2004 | $2,377 +21.6% | $203,200 +38% |
| 2003 | $1,955 +10.7% | $147,200 +9% |
| 2002 | $1,766 +16.3% | $135,000 +18.4% |
| 1999 | $1,518 | $114,000 |
Find assessor info on the county website
Monthly payment
Est. payment
Payment breakdown
Explore the cost of this home by adjusting the details. Changes won't be saved.Climate risks
Neighborhood: 01501
Nearby schools
Schools provided by the listing agent
- Elementary: Pakachoag/Swanson
- Middle: Auburn Middle
- High: Auburn High
Source: MLS PIN. This data may not be complete. We recommend contacting the local school district to confirm school assignments for this home.
Similar homes
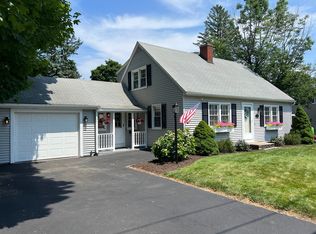
- $425,0004 bd4 ba2.1k sqft160 Millbury St, Auburn, MA 01501For Sale
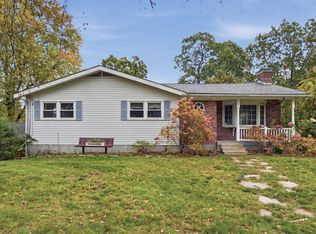 MLS ID #73594130, Colleen Crowley, Lamacchia Realty, Inc.. MLS PIN
- $449,9004 bd2 ba1.4k sqft2 Mayo Ct, South Grafton, MA 01560For Sale
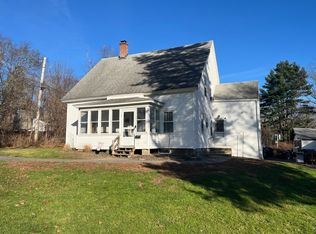 MLS ID #73603792, Steve Sterczala, The O'Rourke Group Real Estate Professionals. MLS PIN
- $419,9002 bd2 ba1k sqft17 Amanola Ave, Worcester, MA 01604For Sale
 MLS ID #73603812, Nicole Palmerino, Keller Williams Boston MetroWest. MLS PIN
- $455,0004 bd2 ba1.6k sqft15 Thorndyke Rd, Worcester, MA 01606For Sale
 MLS ID #73603322, Joseph Paoletti, Keller Williams Realty North Central. MLS PIN
