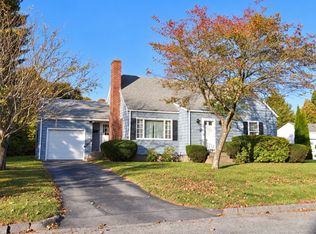
COMING SOON in Worcester’s sought-after Burncoat neighborhood! This is one worth waiting for. Beautiful hardwood floors, a remodeled kitchen, and a terrific family room addition create a home that feels warm, comfortable, and ready to enjoy. Step outside to the brand-new deck overlooking a great yard—perfect for summer dinners, morning coffee, or simply relaxing at the end of the day. Set in a desirable residential neighborhood convenient to schools, shopping, highways, and everything Worcester has to offer. More details and photos coming soon!
Coming soon
$459,900
16 Hycrest Dr, Worcester, MA 01606
3beds
1,900sqft
Single Family Residence
Built in 1964
9,815 Square Feet Lot
$460,300 Zestimate®
$242/sqft
$-- HOA
What's special
- 6 hours
- 41
- 3
Zillow last checked:
Listing updated:
Listed by:
David Stead 508-635-9910,
RE/MAX Partners 508-635-1600
Source: MLS PIN,MLS#: 73590223
Facts & features
Interior
Bedrooms & bathrooms
- Bedrooms: 3
- Bathrooms: 1
- Full bathrooms: 1
- Main level bedrooms: 2
Primary bedroom
- Features: Cedar Closet(s)
- Level: First
- Area: 169
- Dimensions: 13 x 13
Bedroom 2
- Features: Closet
- Level: Main,First
- Area: 130
- Dimensions: 10 x 13
Bedroom 3
- Features: Closet
- Level: Main,First
- Area: 120
- Dimensions: 10 x 12
Primary bathroom
- Features: No
Bathroom 1
- Features: Bathroom - Full
- Level: First
Dining room
- Features: Flooring - Hardwood, Open Floorplan
- Level: Main,First
- Area: 120
- Dimensions: 10 x 12
Family room
- Features: Cathedral Ceiling(s), Balcony / Deck, Slider
- Level: Main,First
- Area: 280
- Dimensions: 20 x 14
Kitchen
- Features: Skylight, Kitchen Island
- Level: Main,First
- Area: 120
- Dimensions: 10 x 12
Living room
- Features: Flooring - Hardwood
- Level: Main,First
- Area: 221
- Dimensions: 17 x 13
Heating
- Baseboard, Fireplace(s)
Cooling
- Window Unit(s)
Appliances
- Included: Water Heater
Features
- Play Room
- Flooring: Tile, Hardwood, Flooring - Wall to Wall Carpet
- Doors: Insulated Doors, Storm Door(s)
- Windows: Insulated Windows
- Basement: Full,Partially Finished,Interior Entry,Garage Access
- Number of fireplaces: 1
- Fireplace features: Living Room
Interior area
- Total structure area: 1,900
- Total interior livable area: 1,900 sqft
- Finished area above ground: 1,505
- Finished area below ground: 395
Property
Parking
- Total spaces: 3
- Parking features: Under, Garage Door Opener, Paved Drive, Off Street, Paved
- Attached garage spaces: 1
- Uncovered spaces: 2
Accessibility
- Accessibility features: Accessible Entrance
Features
- Patio & porch: Deck
- Exterior features: Deck, Rain Gutters
Lot
- Size: 9,815 Square Feet
Details
- Parcel number: M:0022 B:010B L:00095,1783827
- Zoning: RS-7
Construction
Type & style
- Home type: SingleFamily
- Architectural style: Ranch
- Property subtype: Single Family Residence
Materials
- Frame
- Foundation: Concrete Perimeter
- Roof: Shingle
Condition
- Year built: 1964
Utilities & green energy
- Electric: Circuit Breakers
- Sewer: Public Sewer
- Water: Public
Community & HOA
Community
- Features: Public Transportation, Shopping, Tennis Court(s), Park, Walk/Jog Trails, Golf, Medical Facility, Bike Path, Conservation Area, Highway Access, House of Worship, Private School, Public School, T-Station, University, Sidewalks
- Subdivision: Burncoat
HOA
- Has HOA: No
Location
- Region: Worcester
Financial & listing details
- Price per square foot: $242/sqft
- Tax assessed value: $414,200
- Annual tax amount: $5,501
- Date on market: 10/14/2026
- Road surface type: Paved
Estimated market value
$460,300
$423,000 - $493,000
$2,907/mo
Price history
Price history is unavailable.
Public tax history
| Year | Property taxes | Tax assessment |
|---|---|---|
| 2025 | $5,329 +0.6% | $404,000 +4.9% |
| 2024 | $5,297 +3.2% | $385,200 +7.6% |
| 2023 | $5,134 +12.8% | $358,000 +19.6% |
| 2022 | $4,552 +0.4% | $299,300 +7.5% |
| 2021 | $4,532 +4.6% | $278,400 +9.3% |
| 2020 | $4,332 +6.6% | $254,800 +12.8% |
| 2019 | $4,064 +3.7% | $225,800 +9% |
| 2018 | $3,918 -1.6% | $207,200 |
| 2017 | $3,982 +1.5% | $207,200 +8.9% |
| 2016 | $3,922 +2.7% | $190,300 |
| 2015 | $3,819 +2.7% | $190,300 |
| 2014 | $3,718 +3.4% | $190,300 -1.7% |
| 2013 | $3,597 +4.7% | $193,600 -4.3% |
| 2012 | $3,435 +14.4% | $202,300 +2.1% |
| 2010 | $3,003 -6% | $198,200 -16.3% |
| 2009 | $3,195 +1.7% | $236,700 -5.5% |
| 2008 | $3,141 +3.5% | $250,500 -0.2% |
| 2007 | $3,036 +6.8% | $250,900 +10.6% |
| 2006 | $2,843 +1.1% | $226,900 +6.4% |
| 2005 | $2,811 +3.5% | $213,300 +15.9% |
| 2004 | $2,715 +6.1% | $184,100 +16.2% |
| 2003 | $2,560 +0.2% | $158,400 +10.6% |
| 2002 | $2,556 +20% | $143,200 +24.2% |
| 2000 | $2,130 +2.2% | $115,300 +3.2% |
| 1997 | $2,085 | $111,700 |
Find assessor info on the county website
Monthly payment
Est. payment
Payment breakdown
Explore the cost of this home by adjusting the details. Changes won't be saved.Climate risks
Neighborhood: 01606
Similar homes
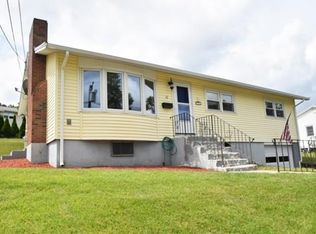
- $479,0004 bd2 ba1.9k sqft10 Marmion Ave, Worcester, MA 01606For Sale
 MLS ID #73563460, Felix Mensah, RE/MAX Partners. MLS PIN
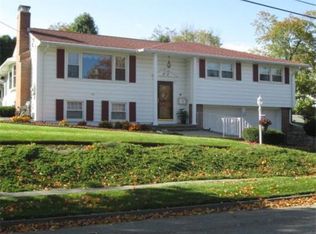
 - $495,0005 bd2 ba2.2k sqft32 Heroult Rd, Worcester, MA 01606For Sale
 MLS ID #73589353, Folake Oluwatosin, StartPoint Realty. MLS PIN
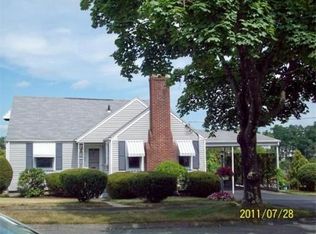
 - $465,9003 bd2 ba1.3k sqft8 Lyndale Rd, Worcester, MA 01606For Sale
 MLS ID #73577983, Carlos Ramos, eXp Realty LLC. MLS PIN
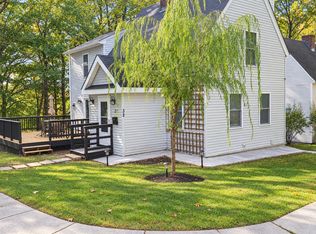
 - $399,9004 bd2 ba1.5k sqft6 Rochelle St, Worcester, MA 01606For Sale
 MLS ID #73589689, David Stead, RE/MAX Partners. MLS PIN
