Delightful neighborhood setting is home for this exceptionally well-maintained cape style home*Finally that elegant home you've been searching for in impeccable condition is available for you!*Flatter lot with oversized rear yard *Meander up the paver front walkway to the porticoed front entry with brick & bluestones steps*Tasteful entry Foyer is complemented by chair rail & relief squares immediately providing the feel of elegance*Formal Living Room boasts crisp white beamed ceiling plus striking oversized bow window, gleaming hardwood floors, decorative pediments over windows & doors plus custom mantle surrounding fireplace (non-functioning)*Make your way into the formal Dining Room, which affords a large space for entertaining or everyday meals with beamed ceiling, custom built-in with original glass plus crown molding, chair rail & relief squares to finish the look*Modern working Kitchen with white cabinets & molding reaching all the way to the ceiling, Corian solid-surface counters & brilliant white subway tile & large casement window facing the rear yard*Side entry enclosed porch is right off the kitchen*Casual Family Room space has built-ins and a tongue & groove wood ceiling plus the added bonus of another entry door (from the driveway) with tiled area plus Office area tucked away, which makes a great home office environment with a plethora of storage and even an additional folding desk area*Powder Bath on first level for easy access*2nd floor has three bedrooms (choose one of the two largest as your primary suite) - all have ample storage showing incredible attention to detail and thoughtful upgrades allowing for easy living in a sensible, more compact space*All three bedrooms have ceiling fans and custom window treatments, hardwood floors plus handsome two-panel doors with original hardware*Amazing renovated full bathroom has diagonally set neutral tile, a vanity with solid surface counter, ample storage including a linen closet and a cast iron tub with sweeping brilliant white tiled walls and custom glass door*Basement is very agreeable with its parged concrete walls which enhances the space with your washer and dryer, bulkhead and the amazing bonus of updated boiler and updated water heater - all with economical natural gas*Did I mention there's also a detached garage for winter protection of your vehicle? This house has it all in an environment that will definitely wow you!
For sale
Price cut: $25K (10/29)
$475,000
22 Vassar St, Worcester, MA 01602
3beds
1,450sqft
Single Family Residence
Built in 1926
8,607 Square Feet Lot
$470,600 Zestimate®
$328/sqft
$-- HOA
What's special
Gleaming hardwood floorsCustom mantle surrounding fireplaceStriking oversized bow windowCorian solid-surface countersPaver front walkway
- 37 days
- 1,098
- 82
Zillow last checked:
Listing updated:
Listed by:
Andrew Abu 508-561-8004,
Andrew J. Abu Inc., REALTORS® 508-836-3333
Source: MLS PIN,MLS#: 73589906
Facts & features
Interior
Bedrooms & bathrooms
- Bedrooms: 3
- Bathrooms: 2
- Full bathrooms: 1
- 1/2 bathrooms: 1
Primary bedroom
- Features: Ceiling Fan(s), Closet, Flooring - Hardwood, Closet - Double
- Level: Second
- Area: 180
- Dimensions: 12 x 15
Bedroom 2
- Features: Ceiling Fan(s), Closet, Flooring - Hardwood, Crown Molding, Closet - Double
- Level: Second
- Area: 168
- Dimensions: 14 x 12
Bedroom 3
- Features: Ceiling Fan(s), Closet/Cabinets - Custom Built, Flooring - Hardwood
- Level: Second
- Area: 120
- Dimensions: 12 x 10
Primary bathroom
- Features: No
Bathroom 1
- Features: Bathroom - Half, Flooring - Hardwood, Lighting - Overhead
- Level: First
- Area: 15
- Dimensions: 5 x 3
Bathroom 2
- Features: Bathroom - Full, Bathroom - Tiled With Tub & Shower, Closet - Linen, Flooring - Stone/Ceramic Tile, Countertops - Stone/Granite/Solid, Recessed Lighting, Lighting - Sconce
- Level: Second
- Area: 48
- Dimensions: 8 x 6
Dining room
- Features: Beamed Ceilings, Closet/Cabinets - Custom Built, Flooring - Hardwood, Wainscoting, Lighting - Overhead, Crown Molding
- Level: First
- Area: 156
- Dimensions: 12 x 13
Family room
- Features: Closet/Cabinets - Custom Built, Flooring - Stone/Ceramic Tile, Flooring - Wall to Wall Carpet, Recessed Lighting
- Level: First
- Area: 270
- Dimensions: 10 x 27
Kitchen
- Features: Flooring - Hardwood, Countertops - Stone/Granite/Solid, Recessed Lighting, Gas Stove, Crown Molding
- Level: First
- Area: 182
- Dimensions: 14 x 13
Living room
- Features: Beamed Ceilings, Flooring - Hardwood, Window(s) - Bay/Bow/Box, Crown Molding
- Level: First
- Area: 240
- Dimensions: 20 x 12
Heating
- Steam, Natural Gas
Cooling
- None
Appliances
- Included: Gas Water Heater, Water Heater, Range, Dishwasher, Refrigerator, Washer, Dryer
- Laundry: In Basement, Electric Dryer Hookup, Washer Hookup
Features
- Wainscoting, Crown Molding, Entrance Foyer
- Flooring: Tile, Carpet, Hardwood, Flooring - Hardwood
- Doors: Storm Door(s)
- Windows: Insulated Windows
- Basement: Full,Interior Entry,Bulkhead,Concrete,Unfinished
- Number of fireplaces: 1
- Fireplace features: Living Room
Interior area
- Total structure area: 1,450
- Total interior livable area: 1,450 sqft
- Finished area above ground: 1,450
Property
Parking
- Total spaces: 7
- Parking features: Detached, Garage Door Opener, Paved Drive, Off Street, Paved
- Garage spaces: 1
- Uncovered spaces: 6
Accessibility
- Accessibility features: No
Features
- Patio & porch: Porch - Enclosed, Deck - Wood
- Exterior features: Porch - Enclosed, Deck - Wood, Rain Gutters
Lot
- Size: 8,607 Square Feet
- Features: Level
Details
- Parcel number: M:11 B:022 L:00035,1773350
- Zoning: RS-7
Construction
Type & style
- Home type: SingleFamily
- Architectural style: Cape
- Property subtype: Single Family Residence
Materials
- Foundation: Stone
- Roof: Shingle
Condition
- Year built: 1926
Utilities & green energy
- Electric: Circuit Breakers
- Sewer: Public Sewer
- Water: Public
- Utilities for property: for Gas Range, for Electric Dryer, Washer Hookup
Community & HOA
Community
- Features: Sidewalks
HOA
- Has HOA: No
Location
- Region: Worcester
Financial & listing details
- Price per square foot: $328/sqft
- Tax assessed value: $381,000
- Annual tax amount: $5,060
- Date on market: 10/13/2026
- Exclusions: Window Ac's Have Been Removed.
- Road surface type: Paved
Estimated market value
$470,600
$447,000 - $494,000
$2,767/mo
Price history
| Date | Event | Price |
|---|---|---|
| 10/29/2026 | Price change | $475,000-5%$328/sqft |
Source: MLS PIN #73589906 Report a problem | ||
| 10/13/2026 | Listed for sale | $500,000$345/sqft |
Source: MLS PIN #73589906 Report a problem | ||
Public tax history
| Year | Property taxes | Tax assessment |
|---|---|---|
| 2025 | $4,915 +4.1% | $372,600 +8.5% |
| 2024 | $4,723 +4.2% | $343,500 +8.6% |
| 2023 | $4,534 +8.6% | $316,200 +15.2% |
| 2022 | $4,175 +3% | $274,500 +10.2% |
| 2021 | $4,054 +4.6% | $249,000 +9.3% |
| 2020 | $3,874 +3.9% | $227,900 +10% |
| 2019 | $3,728 +0.1% | $207,100 +5.1% |
| 2018 | $3,725 +4.1% | $197,000 +5.9% |
| 2017 | $3,577 +1.4% | $186,100 +8.7% |
| 2016 | $3,528 +2.7% | $171,200 |
| 2015 | $3,436 +2.7% | $171,200 |
| 2014 | $3,345 +0.1% | $171,200 -4.8% |
| 2013 | $3,343 +5.6% | $179,900 -3.5% |
| 2012 | $3,165 +6.2% | $186,400 -5.2% |
| 2010 | $2,980 -6.3% | $196,700 -16.5% |
| 2009 | $3,182 -4.2% | $235,700 -11.1% |
| 2008 | $3,323 +1.1% | $265,000 -2.5% |
| 2007 | $3,288 +3.4% | $271,700 +7.1% |
| 2006 | $3,179 +2.3% | $253,700 +7.5% |
| 2005 | $3,109 +4.6% | $235,900 +17.1% |
| 2004 | $2,972 +7.6% | $201,500 +17.8% |
| 2003 | $2,763 +11.3% | $171,000 +22.9% |
| 2002 | $2,483 +23.5% | $139,100 +27.7% |
| 2000 | $2,011 +14% | $108,900 +15.2% |
| 1997 | $1,764 | $94,500 |
Find assessor info on the county website
Monthly payment
Est. payment
Payment breakdown
Explore the cost of this home by adjusting the details. Changes won't be saved.Climate risks
Neighborhood: 01602
Nearby schools
Schools provided by the listing agent
- Elementary: Flagg
- Middle: Forest Grove
- High: Doherty
Source: MLS PIN. This data may not be complete. We recommend contacting the local school district to confirm school assignments for this home.

Similar homes
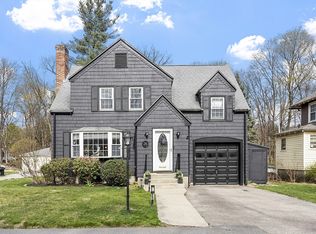
- $524,9004 bd2 ba2.1k sqft18 Intervale Rd, Worcester, MA 01602For Sale
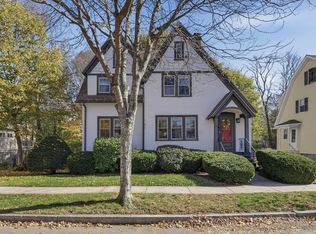 MLS ID #73597589, Damien Dumont, Lamacchia Realty, Inc.. MLS PIN
- $485,0003 bd2 ba1.5k sqft4 Longfellow Rd, Worcester, MA 01602For Sale
 MLS ID #73572576, Jeff Burk, RE/MAX Vision. MLS PIN
- $459,9004 bd2 ba2k sqft14 Saint Elmo Rd, Worcester, MA 01602For Sale
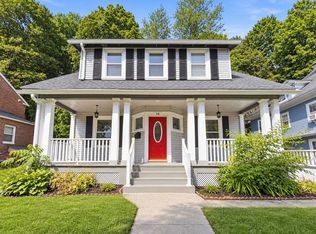 MLS ID #73565532, Nicholas Mazzamurro, RE/MAX Vision. MLS PIN
- $495,0003 bd3 ba1.6k sqft29 Buckley Rd, Worcester, MA 01602For Sale
 MLS ID #73600401, Hanh Vuong, Century 21 XSELL REALTY. MLS PIN
