At last! An affordable home that is on a lovely tree lined street yet has wonderful access to highways, goods and services AND is on an ALMOST 1/2 ACRE LOT! The best of both worlds for sure. Three bedrooms, abundant storage and closet space, many windows replaced and a garage with automatic door opener. The list goes on: fully applianced, updated bath, easy care laminate flooring in most rooms, a basement, etc....Ready to decorate and make it your own special place but move-in ready. Make your appointment soon. Very easy to show.
For sale
Price cut: $10K (11/2)
$375,000
32 Tyson Rd, Worcester, MA 01606
3beds
1,171sqft
Single Family Residence
Built in 1950
0.48 Acres Lot
$407,900 Zestimate®
$320/sqft
$-- HOA
What's special
Three bedroomsUpdated bathTree lined streetMany windows replaced
- 37 days
- 1,048
- 78
Likely to sell faster than
Zillow last checked:
Listing updated:
Listed by:
Judith Dow 508-335-0467,
Coldwell Banker Realty - Worcester 508-795-7500
Source: MLS PIN,MLS#: 73589639
Facts & features
Interior
Bedrooms & bathrooms
- Bedrooms: 3
- Bathrooms: 1
- Full bathrooms: 1
- Main level bedrooms: 2
Primary bedroom
- Features: Flooring - Laminate
- Level: First
Bedroom 2
- Features: Flooring - Laminate
- Level: Main,First
Bedroom 3
- Features: Flooring - Laminate
- Level: Main,First
Bathroom 1
- Features: Bathroom - With Shower Stall, Flooring - Stone/Ceramic Tile, Remodeled
- Level: First
Dining room
- Features: Flooring - Laminate
- Level: Main,First
Kitchen
- Features: Flooring - Stone/Ceramic Tile
- Level: First
Living room
- Features: Flooring - Laminate
- Level: Main,First
Heating
- Baseboard, Oil
Cooling
- None
Appliances
- Included: Tankless Water Heater, Range, Dishwasher, Microwave, Refrigerator, Washer, Dryer
- Laundry: Electric Dryer Hookup, Washer Hookup
Features
- Flooring: Tile, Wood Laminate
- Windows: Insulated Windows, Screens
- Basement: Full,Interior Entry,Garage Access,Concrete
- Has fireplace: No
Interior area
- Total structure area: 1,171
- Total interior livable area: 1,171 sqft
- Finished area above ground: 1,171
Property
Parking
- Total spaces: 3
- Parking features: Under, Garage Door Opener, Garage Faces Side, Paved Drive, Off Street, Paved
- Attached garage spaces: 1
- Uncovered spaces: 2
Accessibility
- Accessibility features: No
Features
- Exterior features: Screens, Fenced Yard
- Fencing: Fenced
Lot
- Size: 0.48 Acres
- Features: Gentle Sloping, Level
Details
- Parcel number: 1791008
- Zoning: RL-7
Construction
Type & style
- Home type: SingleFamily
- Architectural style: Ranch
- Property subtype: Single Family Residence
Materials
- Brick, Stone
- Foundation: Block
Condition
- Year built: 1950
Utilities & green energy
- Electric: Circuit Breakers
- Sewer: Public Sewer
- Water: Public
- Utilities for property: for Electric Range, for Electric Dryer, Washer Hookup
Green energy
- Energy efficient items: Thermostat
Community & HOA
Community
- Features: Shopping, Medical Facility, Laundromat, Highway Access, House of Worship, Public School
HOA
- Has HOA: No
Location
- Region: Worcester
Financial & listing details
- Price per square foot: $320/sqft
- Tax assessed value: $370,500
- Annual tax amount: $4,920
- Date on market: 10/12/2026
- Road surface type: Paved
Estimated market value
$407,900
$371,000 - $436,000
$2,914/mo
Price history
| Date | Event | Price |
|---|---|---|
| 11/2/2026 | Price change | $375,000-2.6%$320/sqft |
Source: MLS PIN #73589639 Report a problem | ||
| 10/12/2026 | Listed for sale | $385,000$329/sqft |
Source: MLS PIN #73589639 Report a problem | ||
Public tax history
| Year | Property taxes | Tax assessment |
|---|---|---|
| 2025 | $4,758 +2.1% | $360,700 +6.4% |
| 2024 | $4,660 +3.6% | $338,900 +8.1% |
| 2023 | $4,496 +13.2% | $313,500 +20% |
| 2022 | $3,973 +1.2% | $261,200 +8.3% |
| 2021 | $3,925 +0% | $241,100 +4.5% |
| 2020 | $3,924 +6.5% | $230,800 +12.7% |
| 2019 | $3,686 +3.4% | $204,800 +8.6% |
| 2018 | $3,566 -1.6% | $188,600 |
| 2017 | $3,625 +1.5% | $188,600 +8.9% |
| 2016 | $3,570 +2.7% | $173,200 |
| 2015 | $3,476 +2.7% | $173,200 |
| 2014 | $3,384 +4% | $173,200 -1.1% |
| 2013 | $3,255 +4.9% | $175,200 -4.2% |
| 2012 | $3,104 -11.5% | $182,800 -21.1% |
| 2010 | $3,509 -0.7% | $231,600 -11.5% |
| 2009 | $3,534 +23.4% | $261,800 +14.7% |
| 2008 | $2,863 +8.8% | $228,300 +5% |
| 2007 | $2,632 +3.2% | $217,500 +6.9% |
| 2006 | $2,550 -0.8% | $203,500 +4.4% |
| 2005 | $2,570 +5.2% | $195,000 +17.7% |
| 2004 | $2,444 +6.3% | $165,700 +16.4% |
| 2003 | $2,300 +10.9% | $142,300 +22.5% |
| 2002 | $2,074 +10.3% | $116,200 +14.1% |
| 2000 | $1,880 +16.6% | $101,800 +17.8% |
| 1997 | $1,613 | $86,400 |
Find assessor info on the county website
Monthly payment
Est. payment
Payment breakdown
Explore the cost of this home by adjusting the details. Changes won't be saved.Climate risks
Neighborhood: 01606
Nearby schools
Schools provided by the listing agent
- Elementary: Norrback Elementary
- Middle: Burncoat Middle
- High: Burncoat Hs
Source: MLS PIN. This data may not be complete. We recommend contacting the local school district to confirm school assignments for this home.
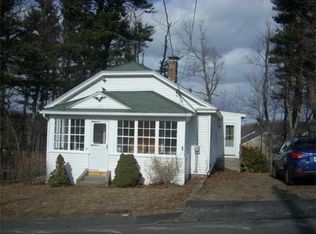


Similar homes
- $385,0002 bd1 ba1.1k sqft675 Burncoat St, Worcester, MA 01606For Sale
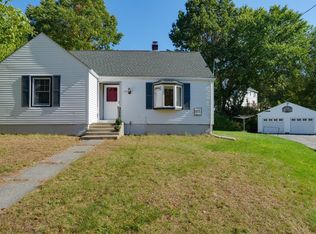 MLS ID #73588667, Mary Ann Barry, Coldwell Banker Realty - Worcester. MLS PIN
- $369,9003 bd2 ba1.6k sqft138 Fairhaven Rd, Worcester, MA 01606For Sale
 MLS ID #73595796, Katherine Vasil, Coldwell Banker Realty - Wellesley. MLS PIN
- $389,9002 bd1 ba1.4k sqft27 Greendale Ave, Worcester, MA 01606For Sale
 MLS ID #73598218, Tracy Winn, Realty Vision. MLS PIN
- $380,0003 bd1 ba1.1k sqft118 Ararat St, Worcester, MA 01606For Sale
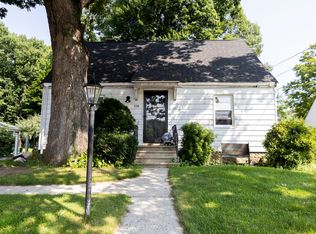 MLS ID #73589437, Lisa Paciello Reece, LAER Realty Partners. MLS PIN
