Attention 1st time buyers! This spacious and affordable Cape is ready for you to make it your own. Downstairs features a large cabinet packed kitchen with pass-through to rear family room, formal living and dining rooms with hardwood floors & ceiling fans, 1st floor bath and laundry rm., (with 2 yr. old Maytag washer & dryer included!) Upstairs, the skylit loft with beamed, cathedral ceiling provides a comfortable reading or office space. To the right is a good size front bedroom with double closet and storage space. To the left, a master bedroom that could easily be converted to 2 smaller bedrooms, each with separate entrances and closets. Harvey replacement windows in the kitchen, laundry and 2nd floor. Fully fenced in yard with brick patio, and a storage shed with loft offering a potential ADU! So much potential, all located on a dead end street in 01606! Add your updates and build your equity! First Open House is Nov. 21st. Don't miss it!
Coming soon
$389,900
27 Greendale Ave, Worcester, MA 01606
2beds
1,412sqft
Single Family Residence
Built in 1900
6,600 Square Feet Lot
$350,100 Zestimate®
$276/sqft
$-- HOA
What's special
- 11 days
- 178
- 5
Zillow last checked:
Listing updated:
Listed by:
Tracy Winn 978-424-1120,
Realty Vision 978-368-8741,
Kelly Moran 978-660-5189
Source: MLS PIN,MLS#: 73598218
Facts & features
Interior
Bedrooms & bathrooms
- Bedrooms: 2
- Bathrooms: 1
- Full bathrooms: 1
Primary bedroom
- Features: Ceiling Fan(s), Flooring - Wall to Wall Carpet, Closet - Double
- Level: Second
Bedroom 2
- Features: Ceiling Fan(s), Flooring - Wall to Wall Carpet, Closet - Double
- Level: Second
Dining room
- Features: Ceiling Fan(s), Closet, Flooring - Hardwood
- Level: Main,First
Family room
- Features: Ceiling Fan(s), Flooring - Laminate, Cable Hookup, Exterior Access
- Level: Main,First
Kitchen
- Features: Ceiling Fan(s), Flooring - Hardwood
- Level: First
Living room
- Features: Flooring - Hardwood, Cable Hookup, Exterior Access
- Level: Main,First
Heating
- Forced Air, Natural Gas
Cooling
- Window Unit(s)
Appliances
- Included: Gas Water Heater, Range, Dishwasher, Refrigerator, Washer, Dryer
- Laundry: Flooring - Laminate, Main Level, First Floor
Features
- Cathedral Ceiling(s), Ceiling Fan(s), Beamed Ceilings, Wainscoting, Loft, Mud Room
- Flooring: Wood, Vinyl / VCT, Carpet, Flooring - Wall to Wall Carpet, Flooring - Vinyl
- Doors: Insulated Doors
- Windows: Insulated Windows
- Basement: Full,Interior Entry,Bulkhead,Concrete
- Has fireplace: No
Interior area
- Total structure area: 1,412
- Total interior livable area: 1,412 sqft
- Finished area above ground: 1,412
Property
Parking
- Total spaces: 4
- Parking features: Carport, Garage Faces Side, Paved Drive, Off Street, Paved
- Has garage: Yes
- Has carport: Yes
- Uncovered spaces: 4
Features
- Patio & porch: Porch
- Exterior features: Porch, Rain Gutters, Storage, Fenced Yard
- Fencing: Fenced
Lot
- Size: 6,600 Square Feet
Details
- Parcel number: M:0012 B:0018 L:00038,1774260
- Zoning: RL-7
Construction
Type & style
- Home type: SingleFamily
- Architectural style: Cape
- Property subtype: Single Family Residence
Materials
- Frame
- Foundation: Stone
- Roof: Shingle
Condition
- Year built: 1900
Utilities & green energy
- Electric: 110 Volts
- Sewer: Public Sewer
- Water: Public
- Utilities for property: for Gas Range
Community & HOA
Community
- Features: Medical Facility, Laundromat, Bike Path, Highway Access, House of Worship, Private School, Public School, University, Sidewalks
HOA
- Has HOA: No
Location
- Region: Worcester
Financial & listing details
- Price per square foot: $276/sqft
- Tax assessed value: $331,800
- Annual tax amount: $4,406
- Date on market: 11/4/2026
- Listing terms: Other (See Remarks)
- Road surface type: Paved
Estimated market value
$350,100
$315,000 - $382,000
$2,225/mo
Price history
| Date | Event | Price |
|---|---|---|
| 1/22/2001 | Sold | $131,500+26.4%$93/sqft |
Source: Public Record Report a problem | ||
| 6/27/1996 | Sold | $104,000$74/sqft |
Source: Public Record Report a problem | ||
Public tax history
| Year | Property taxes | Tax assessment |
|---|---|---|
| 2025 | $4,272 +3.7% | $323,900 +8.1% |
| 2024 | $4,120 +4.5% | $299,600 +9% |
| 2023 | $3,941 +9.1% | $274,800 +15.8% |
| 2022 | $3,611 +3.9% | $237,400 +11.2% |
| 2021 | $3,476 +4.3% | $213,500 +8.9% |
| 2020 | $3,332 +4.1% | $196,000 +10.2% |
| 2019 | $3,200 -0.1% | $177,800 +5% |
| 2018 | $3,203 +4% | $169,400 +5.7% |
| 2017 | $3,081 +2.2% | $160,300 +9.6% |
| 2016 | $3,015 +2.7% | $146,300 |
| 2015 | $2,936 +2.7% | $146,300 |
| 2014 | $2,859 +1.8% | $146,300 -3.2% |
| 2013 | $2,809 +5.7% | $151,200 -3.4% |
| 2012 | $2,657 -1.2% | $156,500 -11.8% |
| 2010 | $2,689 -9.3% | $177,500 -19.2% |
| 2009 | $2,965 +0.6% | $219,600 -6.5% |
| 2008 | $2,946 +13.3% | $234,900 +9.3% |
| 2007 | $2,600 +6.5% | $214,900 +10.3% |
| 2006 | $2,442 +2.6% | $194,900 +8% |
| 2005 | $2,379 +5.4% | $180,500 +17.9% |
| 2004 | $2,258 +11.5% | $153,100 +22.1% |
| 2003 | $2,026 +4.1% | $125,400 +14.9% |
| 2002 | $1,947 +15.1% | $109,100 +19.1% |
| 2000 | $1,692 +0.8% | $91,600 +1.9% |
| 1997 | $1,678 | $89,900 |
Find assessor info on the county website
Monthly payment
Est. payment
Payment breakdown
Explore the cost of this home by adjusting the details. Changes won't be saved.Climate risks
Neighborhood: 01606
Nearby schools
Schools provided by the listing agent
- Elementary: Thorndyke Road
- Middle: Burncoat
- High: Burncoat
Source: MLS PIN. This data may not be complete. We recommend contacting the local school district to confirm school assignments for this home.

Similar homes
- $399,9993 bd1 ba1.2k sqft20 Ridgewood Rd, Worcester, MA 01606For Sale
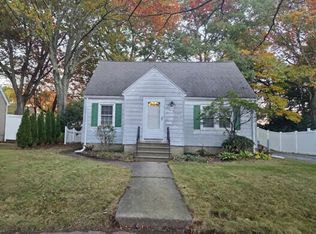 MLS ID #73586307, Kristy Riendeau, Century 21 North East. MLS PIN
- $389,9002 bd1 ba864 sqft19 Pocasset Ave, Worcester, MA 01606For Sale
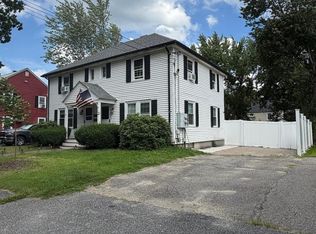 MLS ID #73558075, Kelle O'Keefe, Keller Williams Realty North Central. MLS PIN
- $429,9004 bd3 ba1.3k sqft10 Pershing St, Worcester, MA 01606For Sale
 MLS ID #73597156, Kobina Aikins, Aikins Properties. MLS PIN
- $419,9003 bd2 ba1k sqft9 Idalla Ave, Worcester, MA 01606For Sale
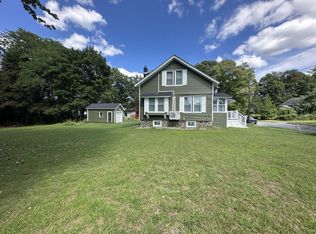 MLS ID #73567820, Dennis Leroux, LeRoux Realty Group. MLS PIN
