NEW PRICE!! Bring your vision to this 1890 Victorian Farmhouse in the sought-after Burncoat area. This is a true "diamond in the rough" opportunity for a renovation-minded buyer looking to breathe new life into a classic home. Spanning seven rooms with three bedrooms and two full baths, the layout offers a solid foundation for a modern transformation with newer systems already in place. The property sits on an expansive 10,481-square-foot lot, featuring a generous backyard with plenty of space for gardening, entertaining, or creating your own private retreat. Large one-car garage with an attached carport, providing ample storage and workspace with plenty of off-street parking. If you’ve been searching for a home with character and significant upside potential, this property is ready for its next chapter. Great neighborhood in wonderful location near bus lines and close access to highways and schools.
For sale
Price cut: $15.1K (11/13)
$369,900
138 Fairhaven Rd, Worcester, MA 01606
3beds
1,606sqft
Single Family Residence
Built in 1890
10,481 Square Feet Lot
$366,800 Zestimate®
$230/sqft
$-- HOA
What's special
Three bedroomsPlenty of off-street parkingSpanning seven roomsAmple storage and workspace
- 18 days
- 1,558
- 142
Likely to sell faster than
Zillow last checked:
Listing updated:
Listed by:
Katherine Vasil 617-610-5951,
Coldwell Banker Realty - Wellesley 781-237-9090
Source: MLS PIN,MLS#: 73595796
Facts & features
Interior
Bedrooms & bathrooms
- Bedrooms: 3
- Bathrooms: 2
- Full bathrooms: 2
Primary bedroom
- Features: Closet, Flooring - Hardwood
- Level: Second
- Area: 201.56
- Dimensions: 11.25 x 17.92
Bedroom 2
- Features: Closet, Flooring - Hardwood, Flooring - Wall to Wall Carpet
- Level: Second
- Area: 145.56
- Dimensions: 11.42 x 12.75
Bedroom 3
- Features: Closet, Flooring - Hardwood, Flooring - Wall to Wall Carpet
- Level: Second
- Area: 129.5
- Dimensions: 10.5 x 12.33
Bathroom 1
- Features: Bathroom - Full, Bathroom - Tiled With Tub, Flooring - Wall to Wall Carpet, Flooring - Laminate
- Level: Second
- Area: 41.96
- Dimensions: 4.42 x 9.5
Bathroom 2
- Features: Bathroom - Full, Bathroom - With Shower Stall, Flooring - Wall to Wall Carpet, Flooring - Laminate
- Level: First
- Area: 39
- Dimensions: 9 x 4.33
Dining room
- Features: Flooring - Hardwood, Flooring - Wall to Wall Carpet, Window(s) - Bay/Bow/Box
- Level: First
- Area: 205.88
- Dimensions: 13.5 x 15.25
Kitchen
- Features: Ceiling Fan(s), Flooring - Vinyl, Dining Area, Pantry
- Level: First
- Area: 195.5
- Dimensions: 15.33 x 12.75
Living room
- Features: Flooring - Hardwood, Flooring - Wall to Wall Carpet
- Level: First
- Area: 172.25
- Dimensions: 13.25 x 13
Heating
- Steam, Oil
Cooling
- None
Appliances
- Included: Water Heater, Electric Water Heater, Range, Dishwasher, Disposal, Refrigerator, Freezer, Washer, Dryer
- Laundry: Dryer Hookup - Electric, Washer Hookup, First Floor, Electric Dryer Hookup
Features
- Den
- Flooring: Wood, Vinyl, Flooring - Wall to Wall Carpet, Flooring - Vinyl
- Doors: Storm Door(s)
- Windows: Insulated Windows, Storm Window(s), Screens
- Basement: Full,Bulkhead,Unfinished
- Has fireplace: No
Interior area
- Total structure area: 1,606
- Total interior livable area: 1,606 sqft
- Finished area above ground: 1,606
Property
Parking
- Total spaces: 6
- Parking features: Detached, Carport, Garage Door Opener, Storage, Paved Drive, Paved
- Garage spaces: 1
- Has carport: Yes
- Uncovered spaces: 5
Features
- Patio & porch: Porch
- Exterior features: Porch, Rain Gutters, Storage, Screens, Fenced Yard, Garden
- Fencing: Fenced/Enclosed,Fenced
- Waterfront features: Lake/Pond, Unknown To Beach
Lot
- Size: 10,481 Square Feet
Details
- Parcel number: M:0012 B:0023 L:00018,1774398
- Zoning: RL-7
Construction
Type & style
- Home type: SingleFamily
- Architectural style: Victorian,Farmhouse
- Property subtype: Single Family Residence
Materials
- Frame
- Foundation: Stone
- Roof: Shingle
Condition
- Year built: 1890
Utilities & green energy
- Electric: Fuses
- Sewer: Public Sewer
- Water: Public
- Utilities for property: for Electric Range, for Electric Oven, for Electric Dryer, Washer Hookup
Community & HOA
Community
- Features: Public Transportation, Shopping, Tennis Court(s), Park, Walk/Jog Trails, Golf, Medical Facility, Laundromat, Conservation Area, Highway Access, House of Worship, Private School, Public School, T-Station, University
- Subdivision: Burncoat
HOA
- Has HOA: No
Location
- Region: Worcester
Financial & listing details
- Price per square foot: $230/sqft
- Tax assessed value: $337,700
- Annual tax amount: $4,485
- Date on market: 10/28/2026
- Listing terms: Estate Sale
Estimated market value
$366,800
$348,000 - $385,000
$2,711/mo
Price history
| Date | Event | Price |
|---|---|---|
| 11/13/2026 | Price change | $369,900-3.9%$230/sqft |
Source: MLS PIN #73595796 Report a problem | ||
| 10/28/2026 | Listed for sale | $385,000$240/sqft |
Source: MLS PIN #73595796 Report a problem | ||
Public tax history
| Year | Property taxes | Tax assessment |
|---|---|---|
| 2025 | $4,347 +3.3% | $329,600 +7.7% |
| 2024 | $4,208 +4.5% | $306,000 +8.9% |
| 2023 | $4,028 +8.9% | $280,900 +15.5% |
| 2022 | $3,698 +6% | $243,100 +13.4% |
| 2021 | $3,489 +3.8% | $214,300 +8.4% |
| 2020 | $3,361 +3.7% | $197,700 +9.8% |
| 2019 | $3,240 -0.6% | $180,000 +4.5% |
| 2018 | $3,258 +3.6% | $172,300 +5.3% |
| 2017 | $3,146 +2.6% | $163,700 +10% |
| 2016 | $3,067 +2.7% | $148,800 |
| 2015 | $2,986 +2.7% | $148,800 |
| 2014 | $2,908 +1.7% | $148,800 -3.3% |
| 2013 | $2,858 +6% | $153,800 -3.1% |
| 2012 | $2,695 -7.3% | $158,700 -17.3% |
| 2010 | $2,907 -5.4% | $191,900 -15.7% |
| 2009 | $3,073 -2.5% | $227,600 -9.4% |
| 2008 | $3,151 +22.7% | $251,300 +18.4% |
| 2007 | $2,569 +4.9% | $212,300 +8.6% |
| 2006 | $2,448 +5.2% | $195,400 +10.6% |
| 2005 | $2,328 +4.1% | $176,600 +16.5% |
| 2004 | $2,236 +9.7% | $151,600 +20.2% |
| 2003 | $2,038 +2.9% | $126,100 +13.7% |
| 2002 | $1,980 +12.8% | $110,900 +16.6% |
| 2000 | $1,756 +10.2% | $95,100 +11.4% |
| 1997 | $1,594 | $85,400 |
Find assessor info on the county website
Monthly payment
Est. payment
Payment breakdown
Explore the cost of this home by adjusting the details. Changes won't be saved.Climate risks
Neighborhood: 01606
Similar homes
- $349,9003 bd2 ba1.3k sqft5 Cutting Ave, Worcester, MA 01606For Sale
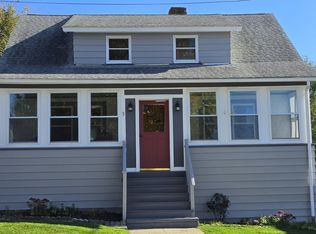 MLS ID #73595811, Alisa Waskevich, Waskevich Realty Group. MLS PIN
- $349,9993 bd2 ba1.1k sqft14 Sherburne Ave, Worcester, MA 01606For Sale
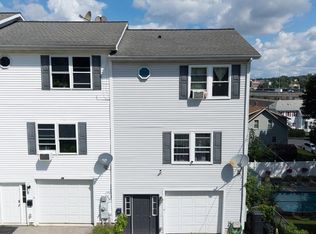 MLS ID #73601552, Thomas Itemere, Century 21 XSELL REALTY. MLS PIN
- $479,0003 bd2 ba1.8k sqft1 Wahnita Rd, Worcester, MA 01606For Sale
 MLS ID #73600533, Viktor Ryan, The Neighborhood Realty Group. MLS PIN
- $399,9002 bd1 ba1.1k sqft26 Rollinson Rd, Worcester, MA 01606For Sale
 MLS ID #73600674, Christina Liberty-Grimm, Lamacchia Realty, Inc.. MLS PIN
