Step inside this charming 1920s Colonial, offering classic character and a flexible floor plan. The kitchen features granite countertops and flows into a formal dining room, while the inviting fireplaced living room provides a warm and welcoming space for entertaining. Hardwood flooring adds timeless appeal throughout the home. A versatile bonus room off the dining room is ideal for a home office, or den. Upstairs, you'll find three generously sized bedrooms and a full bathroom. The lower level offers laundry, two additional rooms with flexible uses, and a storage closet for added convenience. Modern comforts include mini-splits providing heating and cooling, along with solar panels. Outside, the spacious backyard offers plenty of room for outdoor entertaining, recreation, or simply relaxing. Combining classic charm, modern updates, and versatile living spaces, this home is ready for its next chapter!
For sale
$499,900
86 Clark St, Worcester, MA 01606
3beds
1,492sqft
Single Family Residence
Built in 1920
7,627 Square Feet Lot
$495,300 Zestimate®
$335/sqft
$-- HOA
What's special
Versatile bonus roomSolar panelsClassic characterSpacious backyardFormal dining roomThree generously sized bedroomsGranite countertops
- 4 days
- 218
- 11
Zillow last checked:
Listing updated:
Listed by:
Elizabeth Wilson 508-730-7317,
William Raveis R.E. & Home Services 781-235-5000
Source: MLS PIN,MLS#: 73601224
Facts & features
Interior
Bedrooms & bathrooms
- Bedrooms: 3
- Bathrooms: 2
- Full bathrooms: 1
- 1/2 bathrooms: 1
Primary bedroom
- Features: Closet, Flooring - Hardwood
- Level: Second
Bedroom 2
- Features: Closet, Flooring - Hardwood
- Level: Second
Bedroom 3
- Features: Closet, Flooring - Hardwood
- Level: Second
Bathroom 1
- Features: Bathroom - Half, Flooring - Stone/Ceramic Tile
- Level: First
Bathroom 2
- Features: Bathroom - Full, Bathroom - Tiled With Tub & Shower, Flooring - Stone/Ceramic Tile
- Level: Second
Dining room
- Features: Flooring - Hardwood
- Level: First
Kitchen
- Features: Flooring - Stone/Ceramic Tile, Countertops - Stone/Granite/Solid, Stainless Steel Appliances, Gas Stove
- Level: First
Living room
- Features: Closet, Flooring - Hardwood
- Level: First
Heating
- Heat Pump, Electric, Active Solar, Ductless
Cooling
- Ductless
Appliances
- Included: Tankless Water Heater, Range, Dishwasher, Disposal, Refrigerator, Freezer, Washer, Dryer
- Laundry: Electric Dryer Hookup, Washer Hookup, In Basement
Features
- Bonus Room, Exercise Room, Internet Available - Unknown
- Flooring: Tile, Concrete, Hardwood, Flooring - Hardwood
- Windows: Insulated Windows
- Basement: Full,Interior Entry
- Number of fireplaces: 1
- Fireplace features: Living Room
Interior area
- Total structure area: 1,492
- Total interior livable area: 1,492 sqft
- Finished area above ground: 1,492
Property
Parking
- Total spaces: 2
- Parking features: Attached, Off Street
- Attached garage spaces: 1
- Uncovered spaces: 1
Features
- Exterior features: Fruit Trees
Lot
- Size: 7,627 Square Feet
- Features: Level
Details
- Parcel number: M:0036 B:0024 L:00057,1795339
- Zoning: RS-7
Construction
Type & style
- Home type: SingleFamily
- Architectural style: Colonial
- Property subtype: Single Family Residence
Materials
- Frame
- Foundation: Block
- Roof: Shingle
Condition
- Year built: 1920
Utilities & green energy
- Electric: 200+ Amp Service
- Sewer: Public Sewer
- Water: Public
- Utilities for property: for Gas Range, for Gas Oven, for Electric Dryer, Washer Hookup
Community & HOA
Community
- Features: Public Transportation, Shopping, Tennis Court(s), Park, House of Worship
HOA
- Has HOA: No
Location
- Region: Worcester
Financial & listing details
- Price per square foot: $335/sqft
- Tax assessed value: $346,600
- Annual tax amount: $4,603
- Date on market: 11/11/2026
- Listing terms: Seller W/Participate
- Road surface type: Paved
Estimated market value
$495,300
$471,000 - $520,000
$2,719/mo
Price history
| Date | Event | Price |
|---|---|---|
| 11/11/2026 | Listed for sale | $499,900+35.1%$335/sqft |
Source: MLS PIN #73601224 Report a problem | ||
| 4/15/2022 | Sold | $370,000+19.4%$248/sqft |
Source: MLS PIN #72951476 Report a problem | ||
| 3/10/2022 | Listed for sale | $309,900$208/sqft |
Source: MLS PIN #72951476 Report a problem | ||
Public tax history
| Year | Property taxes | Tax assessment |
|---|---|---|
| 2025 | $4,463 +1.5% | $338,400 +5.8% |
| 2024 | $4,399 +4.7% | $319,900 +9.2% |
| 2023 | $4,200 +9.2% | $292,900 +15.9% |
| 2022 | $3,845 +5.1% | $252,800 +12.5% |
| 2021 | $3,658 +2.5% | $224,700 +7.1% |
| 2020 | $3,568 +4% | $209,900 +10.1% |
| 2019 | $3,431 +0.3% | $190,600 +5.4% |
| 2018 | $3,421 +3.4% | $180,900 +5.1% |
| 2017 | $3,308 +3% | $172,100 +10.5% |
| 2016 | $3,211 +2.7% | $155,800 |
| 2015 | $3,127 +2.7% | $155,800 |
| 2014 | $3,044 +4.9% | $155,800 -0.3% |
| 2013 | $2,902 +3.5% | $156,200 -5.4% |
| 2012 | $2,803 -5.7% | $165,100 -15.8% |
| 2010 | $2,971 +4.8% | $196,100 -6.6% |
| 2009 | $2,835 +0.1% | $210,000 -7% |
| 2008 | $2,833 +4.9% | $225,900 +1.3% |
| 2007 | $2,700 +5.1% | $223,100 +8.8% |
| 2006 | $2,570 +2.1% | $205,100 +7.4% |
| 2005 | $2,517 +6.9% | $191,000 +19.7% |
| 2004 | $2,354 +5% | $159,600 +15.1% |
| 2003 | $2,241 +7.6% | $138,700 +18.9% |
| 2002 | $2,083 +8.4% | $116,700 +12.2% |
| 2000 | $1,921 +15.6% | $104,000 +16.9% |
| 1997 | $1,662 | $89,000 |
Find assessor info on the county website
Monthly payment
Est. payment
Payment breakdown
Explore the cost of this home by adjusting the details. Changes won't be saved.Climate risks
Neighborhood: 01606
Nearby schools
Schools provided by the listing agent
- Elementary: Thorndyke Road
- Middle: Burncoat Middle
- High: Burncoat High
Source: MLS PIN. This data may not be complete. We recommend contacting the local school district to confirm school assignments for this home.
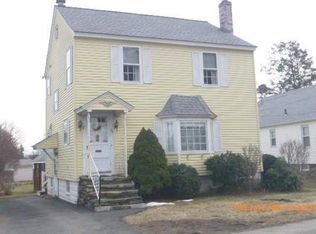
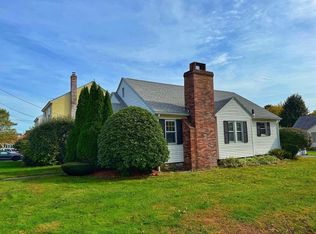
Similar homes
- $479,0003 bd2 ba1.8k sqft1 Wahnita Rd, Worcester, MA 01606For Sale
 MLS ID #73600533, Viktor Ryan, The Neighborhood Realty Group. MLS PIN
- $499,0004 bd2 ba1.2k sqft3 Rochelle St, Worcester, MA 01606For Sale
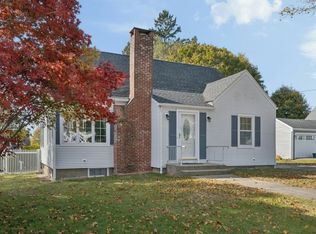 MLS ID #73600629, Myai Emery-Le, Emery-Le Team Realty, LLC. MLS PIN
- $480,0003 bd1 ba1.2k sqft26 Calumet Ave, Worcester, MA 01606For Sale
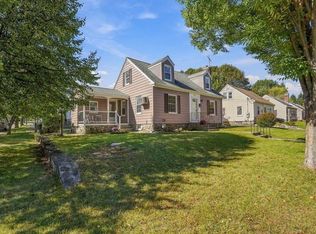 MLS ID #73597235, Cynthia Sowa Forgit, Keller Williams Pinnacle Central. MLS PIN
- $494,9003 bd2 ba1.8k sqft10 Arbutus Rd, Worcester, MA 01606For Sale
 MLS ID #73585163, Maria Mainini, JDS Realty Group. MLS PIN
