Built in 2023! Why build when you can move right in? No HOA! This is the largest model at Malden Woods! The perfect home for busy professionals who want a low-maintenance home! You'll fall in love with this sophisticated living space designed for contemporary lifestyles in the new Malden Woods neighborhood. Located directly on the cul-de-sac, it's perfect for outdoor activities. This young home offers an airy, open floor plan on the first floor. Enjoy entertaining in the beautiful modern kitchen with quartz countertops, ss appliances, and a large island with seating. The dining/living room is modern and spacious. Flexible separate family room can also be a playroom or office space next to a convenient half bath. Upstairs you'll find a stunning primary suite with hardwood floors, large closets and a spa-like ensuite bath. Two more large bedrooms and another full bath and 2nd floor laundry finish off the second floor. You'll love relaxing with your coffee on the large deck overlooking your private backyard. Stay cool with central A/C. The first floor offers a mudroom area, a storage room, coat closet and direct access to your two car tandem garage with a huge workshop area. Enjoy getting into your nice warm car this winter and stop worrying about scraping your windshield! Quick access to 190, 290, and the Mass Pike! Enjoy all that the quiet side of Worcester has to offer while still being close to great restaurants, Polar Park, shopping and the Worcester train station! Enjoy all of the energy efficiency of a new construction home with this three year old build! This distinguished property represents an exceptional opportunity for discerning buyers seeking a refined living experience in Worcester.
For sale
Price cut: $10K (9/27)
$589,900
65 Castine St, Worcester, MA 01606
3beds
2,138sqft
Single Family Residence
Built in 2023
4,791 Square Feet Lot
$585,100 Zestimate®
$276/sqft
$-- HOA
What's special
Flexible separate family roomSpa-like ensuite bathLarge closetsConvenient half bathLarge island with seatingMudroom areaCoat closet
- 18 days
- 525
- 29
Zillow last checked:
Listing updated:
Listed by:
Catherine Kiernan 617-538-3147,
Coldwell Banker Realty - Worcester 508-795-7500
Source: MLS PIN,MLS#: 73573699
Facts & features
Interior
Bedrooms & bathrooms
- Bedrooms: 3
- Bathrooms: 3
- Full bathrooms: 2
- 1/2 bathrooms: 1
Primary bedroom
- Features: Bathroom - Full, Flooring - Hardwood
- Level: Second
Bedroom 2
- Features: Flooring - Hardwood
- Level: Second
Bedroom 3
- Features: Flooring - Hardwood
- Level: Second
Primary bathroom
- Features: Yes
Dining room
- Features: Flooring - Hardwood
- Level: First
Family room
- Features: Flooring - Hardwood
- Level: First
Kitchen
- Features: Flooring - Hardwood, Countertops - Stone/Granite/Solid, Kitchen Island, Cabinets - Upgraded, Recessed Lighting
- Level: First
Living room
- Features: Flooring - Hardwood
- Level: First
Heating
- Central, Forced Air, Heat Pump
Cooling
- Central Air
Appliances
- Included: Electric Water Heater, Range, Dishwasher, Disposal, Microwave, Refrigerator
- Laundry: Flooring - Hardwood, Second Floor
Features
- Flooring: Tile, Hardwood
- Doors: Insulated Doors
- Windows: Insulated Windows
- Basement: Full,Finished,Interior Entry,Garage Access
- Has fireplace: No
Interior area
- Total structure area: 2,138
- Total interior livable area: 2,138 sqft
- Finished area above ground: 2,138
Video & virtual tour
Property
Parking
- Total spaces: 4
- Parking features: Attached, Under, Garage Door Opener, Paved Drive, Off Street, Paved
- Attached garage spaces: 2
- Uncovered spaces: 2
Features
- Patio & porch: Deck, Patio
- Exterior features: Deck, Patio, Rain Gutters
Lot
- Size: 4,791 Square Feet
- Features: Cleared, Level
Details
- Parcel number: 4699425
- Zoning: RL-7
Construction
Type & style
- Home type: SingleFamily
- Architectural style: Colonial
- Property subtype: Single Family Residence
- Attached to another structure: Yes
Materials
- Frame
- Foundation: Concrete Perimeter
- Roof: Shingle,Metal
Condition
- Year built: 2023
Utilities & green energy
- Electric: 200+ Amp Service
- Sewer: Public Sewer
- Water: Public
Community & HOA
Community
- Features: Public Transportation, Shopping, Park, Walk/Jog Trails, Medical Facility, Highway Access, House of Worship, Public School
HOA
- Has HOA: No
Location
- Region: Worcester
Financial & listing details
- Price per square foot: $276/sqft
- Tax assessed value: $470,400
- Annual tax amount: $6,205
- Date on market: 9/9/2026
- Listing terms: Contract
- Road surface type: Paved
Estimated market value
$585,100
$556,000 - $614,000
$3,769/mo
Price history
| Date | Event | Price |
|---|---|---|
| 9/27/2026 | Price change | $589,900-1.7%$276/sqft |
Source: MLS PIN #73573699 Report a problem | ||
| 9/19/2026 | Price change | $599,900-2.5%$281/sqft |
Source: MLS PIN #73573699 Report a problem | ||
| 9/9/2026 | Listed for sale | $615,000+16.1%$288/sqft |
Source: MLS PIN #73573699 Report a problem | ||
| 2/1/2024 | Sold | $529,900$248/sqft |
Source: MLS PIN #73177154 Report a problem | ||
| 12/18/2023 | Contingent | $529,900$248/sqft |
Source: MLS PIN #73177154 Report a problem | ||
| 11/3/2023 | Listed for sale | $529,900$248/sqft |
Source: MLS PIN #73177154 Report a problem | ||
Public tax history
| Year | Property taxes | Tax assessment |
|---|---|---|
| 2025 | $6,205 +8.3% | $470,400 +12.9% |
| 2024 | $5,727 +848.2% | $416,500 +889.3% |
| 2023 | $604 +17.7% | $42,100 +24.9% |
| 2022 | $513 +17.7% | $33,700 +25.7% |
| 2021 | $436 -4.4% | $26,800 |
| 2020 | $456 +5.1% | $26,800 +11.2% |
| 2019 | $434 -4.8% | $24,100 |
| 2018 | $456 -1.5% | $24,100 |
| 2017 | $463 +25.5% | $24,100 +34.6% |
| 2016 | $369 +2.8% | $17,900 |
| 2015 | $359 +2.6% | $17,900 |
| 2014 | $350 -4.4% | $17,900 -9.1% |
| 2013 | $366 -45.3% | $19,700 -50% |
| 2012 | $669 -8.7% | $39,400 -18.6% |
| 2010 | $733 +29.5% | $48,400 +15.5% |
| 2009 | $566 +54.2% | $41,900 +43% |
| 2008 | $367 | $29,300 |
Find assessor info on the county website
Monthly payment
Est. payment
Payment breakdown
Explore the cost of this home by adjusting the details. Changes won't be saved.Climate risks
Neighborhood: 01606
Similar homes
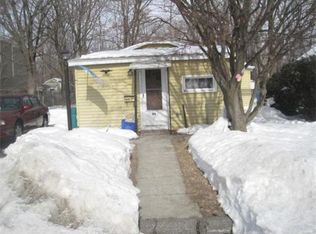
- $519,9004 bd3 ba2.1k sqft87 Malden St, Worcester, MA 01606For Sale
 MLS ID #73536793, Christopher Group, Christopher Group. MLS PIN
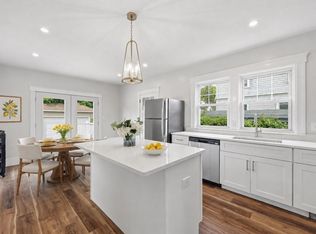
 - $615,0003 bd3 ba2.2k sqft24 Paper Birch Path, Worcester, MA 01605For Sale
 MLS ID #73539016, James Coulombe, Settlers Realty Group, LLC. MLS PIN
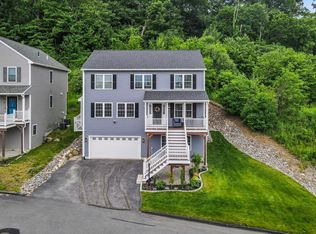
 - $550,0003 bd3 ba1.7k sqft438 Reservoir St, Holden, MA 01520For Sale
 MLS ID #73578389, John Snyder, Redfin Corp.. MLS PIN
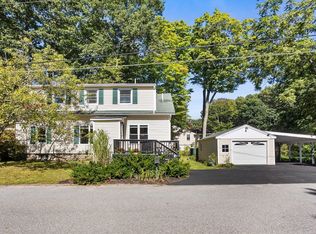
 - $615,0003 bd3 ba2.2k sqftWhite Birch Commons, Worcester, MA 01605For Sale
 MLS ID #73571032, James Coulombe, Settlers Realty Group, LLC. MLS PIN
