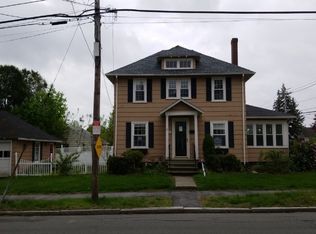
Meet 331 Burncoat Street, Worcester, MA. This single-family residence offers 1832 square feet of meticulously designed living space, embodying a harmonious blend of classic architecture and modern functionality each room custom designed. The property features four bedrooms. Complementing these are three full bathrooms (1 primary) and 1 half. 2 dedicated garage spaces offer secure parking and room to also park 3 cars in back drive. Almost everything about this home has been gutted and updated. Over $200k invested in remodeling. NEW: Windows, drywall, interior/exterior doors, trim, shelving, closets, lighting, switches, outlets, electrical panel, water meter, electrical wiring, plumbing water lines&drain lines, cabinets, countertops, flooring, appliances, cabinets, deck, bathrooms, toilets/tub/vanity/showers, faucets, hardware, landscaping. Frt driveway shared, finished basement. Photos were taken prior rear driveway paved. Broker open house 7/23 1:30-2:30pm
For sale
Price cut: $10K (9/12)
$675,000
331 Burncoat St, Worcester, MA 01606
4beds
1,832sqft
Single Family Residence
Built in 1920
6,875 Square Feet Lot
$662,300 Zestimate®
$368/sqft
$-- HOA
What's special
Finished basementFour bedrooms
- 61 days
- 422
- 13
Zillow last checked:
Listing updated:
Listed by:
Leah Santello 508-210-8918,
Coldwell Banker Realty - Worcester 508-795-7500
Source: MLS PIN,MLS#: 73543877
Facts & features
Interior
Bedrooms & bathrooms
- Bedrooms: 4
- Bathrooms: 4
- Full bathrooms: 3
- 1/2 bathrooms: 1
Primary bedroom
- Level: Second
Bedroom 2
- Level: First
Bedroom 3
- Level: Second
Bedroom 4
- Level: Second
Primary bathroom
- Features: Yes
Bathroom 1
- Level: First
Bathroom 2
- Level: Second
Bathroom 3
- Level: Second
Dining room
- Level: First
Kitchen
- Level: First
Living room
- Level: First
Heating
- Natural Gas
Cooling
- Active Solar
Appliances
- Included: Gas Water Heater
- Laundry: In Basement
Features
- Basement: Full,Partially Finished
- Number of fireplaces: 2
Interior area
- Total structure area: 1,832
- Total interior livable area: 1,832 sqft
- Finished area above ground: 1,832
- Finished area below ground: 730
Property
Parking
- Total spaces: 6
- Parking features: Detached, Paved Drive, Paved
- Garage spaces: 2
- Uncovered spaces: 4
Features
- Patio & porch: Deck
- Exterior features: Deck, Fenced Yard
- Fencing: Fenced
Lot
- Size: 6,875 Square Feet
Details
- Parcel number: 1794741
- Zoning: RS-7
Construction
Type & style
- Home type: SingleFamily
- Architectural style: Colonial
- Property subtype: Single Family Residence
Materials
- Foundation: Concrete Perimeter
- Roof: Shingle
Condition
- Year built: 1920
Utilities & green energy
- Sewer: Public Sewer
- Water: Public
Community & HOA
Community
- Features: Public Transportation, Highway Access, Public School
HOA
- Has HOA: No
Location
- Region: Worcester
Financial & listing details
- Price per square foot: $368/sqft
- Tax assessed value: $390,200
- Annual tax amount: $5,147
- Date on market: 7/27/2026
Estimated market value
$662,300
$629,000 - $695,000
$2,948/mo
Price history
| Date | Event | Price |
|---|---|---|
| 9/12/2026 | Price change | $675,000-1.5%$368/sqft |
Source: MLS PIN #73543877 Report a problem | ||
| 7/22/2026 | Listed for sale | $685,000+67.1%$374/sqft |
Source: MLS PIN #73543877 Report a problem | ||
| 4/15/2026 | Sold | $410,000-10.7%$224/sqft |
Source: MLS PIN #73479766 Report a problem | ||
| 3/10/2026 | Contingent | $459,000$251/sqft |
Source: MLS PIN #73479766 Report a problem | ||
| 2/24/2026 | Listed for sale | $459,000-0.2%$251/sqft |
Source: MLS PIN #73479766 Report a problem | ||
| 2/24/2026 | Listing removed | $459,900$251/sqft |
Source: MLS PIN #73471448 Report a problem | ||
| 2/17/2026 | Price change | $459,900-1.1%$251/sqft |
Source: MLS PIN #73471448 Report a problem | ||
| 2/3/2026 | Price change | $465,000-3.1%$254/sqft |
Source: MLS PIN #73471448 Report a problem | ||
| 1/31/2026 | Price change | $479,900-2%$262/sqft |
Source: MLS PIN #73471448 Report a problem | ||
| 1/23/2026 | Listed for sale | $489,900+345.4%$267/sqft |
Source: MLS PIN #73471448 Report a problem | ||
| 9/1/1999 | Sold | $110,000-9.8%$60/sqft |
Source: Public Record Report a problem | ||
| 9/21/1990 | Sold | $122,000$67/sqft |
Source: Public Record Report a problem | ||
Public tax history
| Year | Property taxes | Tax assessment |
|---|---|---|
| 2025 | $5,147 +1.8% | $390,200 +6.1% |
| 2024 | $5,055 +4.2% | $367,600 +8.6% |
| 2023 | $4,853 +8.5% | $338,400 +15.1% |
| 2022 | $4,473 +2.3% | $294,100 +9.5% |
| 2021 | $4,371 +2.9% | $268,500 +7.4% |
| 2020 | $4,248 +3.7% | $249,900 +9.8% |
| 2019 | $4,097 +0.3% | $227,600 +5.4% |
| 2018 | $4,085 +3.8% | $216,000 +5.5% |
| 2017 | $3,936 +1.2% | $204,800 +8.5% |
| 2016 | $3,891 +2.7% | $188,800 |
| 2015 | $3,789 +2.7% | $188,800 |
| 2014 | $3,689 +5.5% | $188,800 +0.3% |
| 2013 | $3,497 +3.3% | $188,200 -5.6% |
| 2012 | $3,386 -0.8% | $199,400 -11.5% |
| 2010 | $3,412 +1.7% | $225,200 -9.4% |
| 2009 | $3,356 +3.8% | $248,600 -3.6% |
| 2008 | $3,233 +5.9% | $257,800 +2.2% |
| 2007 | $3,053 +6.4% | $252,300 +10.2% |
| 2006 | $2,869 +1.6% | $229,000 +6.9% |
| 2005 | $2,823 +3.8% | $214,200 +16.2% |
| 2004 | $2,720 +4.5% | $184,400 +14.5% |
| 2003 | $2,603 +7.4% | $161,100 +18.6% |
| 2002 | $2,424 +12.3% | $135,800 +16.2% |
| 2000 | $2,159 +1.7% | $116,900 +2.8% |
| 1997 | $2,123 | $113,700 |
Find assessor info on the county website
Monthly payment
Est. payment
Payment breakdown
Explore the cost of this home by adjusting the details. Changes won't be saved.Climate risks
Neighborhood: 01606
Similar homes
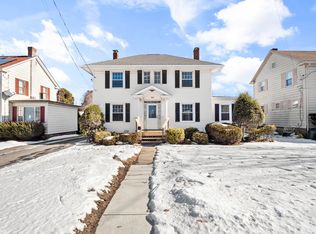
- $699,0003 bd3 ba2.4k sqft26 Nelson Pl, Worcester, MA 01605For Sale
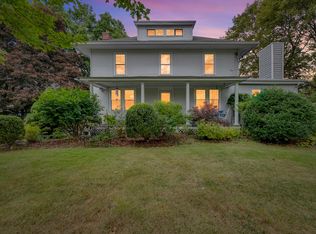 MLS ID #73575758, Noelle Merle, Hometown National Realty Inc.. MLS PIN
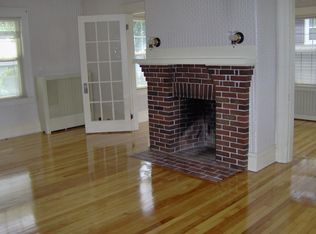
 - $519,9004 bd3 ba2.1k sqft87 Malden St, Worcester, MA 01606For Sale
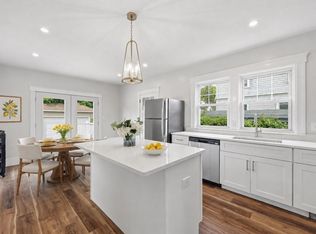 MLS ID #73536793, Christopher Group, Christopher Group. MLS PIN
 - $695,0003 bd3 ba2.5k sqft270 Moreland St, Worcester, MA 01609For Sale
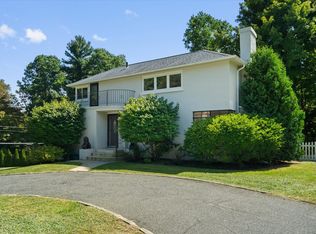 MLS ID #73572596, Colleen Polletta, Coldwell Banker Realty - Worcester. MLS PIN
 - $620,0003 bd2 ba1.8k sqft145 Boylston Cir, Shrewsbury, MA 01545For Sale
 MLS ID #73575033, Jay Mitchell, eXp Realty LLC - Corporate Office. MLS PIN
