**YOUNG 2021 COLONIAL WITH A FANTASTIC FENCED BACKYARD!** Enjoy the feel of newer construction with a stylish, move-in-ready interior and a bright, open floor plan designed for today’s lifestyle. Beautiful hardwood floors and abundant natural light flow throughout the main level. The spacious kitchen features crisp white cabinetry, granite countertops, stainless steel appliances and a large center island with seating, opening seamlessly to the dining and living areas for easy everyday living and entertaining. Step from the dining area onto the rear deck overlooking an awesome, fully fenced, level backyard with a paved patio—plenty of space for grilling, entertaining, pets, play or simply relaxing outdoors. A spacious half bath completes the first floor. Upstairs, hardwood flooring continues throughout all three bedrooms. The generous primary suite features a walk-in closet and private bath with double vanity and an impressive 6' tiled shower with glass enclosure. Two additional well-sized bedrooms offer excellent closet space and share a full bath. Convenient second-floor laundry is another great bonus! Need more room? The lower level offers excellent potential for future finished space—ideal for a family room, home office, gym, playroom or other flex space. Additional features include FHA heat, central air, one-car garage under, **two driveways providing plenty of off-street parking**, granite front steps and attractive block retaining walls. **Young, stylish and move-in ready with the indoor and outdoor space buyers are looking for—without the wait of new construction!**
For sale
Price cut: $9.9K (9/23)
$610,000
133 Apricot St, Worcester, MA 01603
3beds
1,920sqft
Single Family Residence
Built in 2021
7,415 Square Feet Lot
$606,300 Zestimate®
$318/sqft
$-- HOA
What's special
Paved patioOne-car garage underGranite countertopsStylish move-in-ready interiorGenerous primary suiteStainless steel appliancesCrisp white cabinetry
- 49 days
- 254
- 21
Zillow last checked:
Listing updated:
Listed by:
Claire Rainville 508-864-4151,
REMAX Executive Realty 508-839-9219
Source: MLS PIN,MLS#: 73563703
Facts & features
Interior
Bedrooms & bathrooms
- Bedrooms: 3
- Bathrooms: 3
- Full bathrooms: 2
- 1/2 bathrooms: 1
Primary bedroom
- Features: Walk-In Closet(s), Flooring - Hardwood, Recessed Lighting
- Level: Second
Bedroom 2
- Features: Closet, Flooring - Hardwood, Lighting - Overhead
- Level: Second
Bedroom 3
- Features: Closet, Flooring - Hardwood, Lighting - Overhead
- Level: Second
Primary bathroom
- Features: Yes
Bathroom 1
- Features: Flooring - Stone/Ceramic Tile
- Level: First
Bathroom 2
- Features: Flooring - Stone/Ceramic Tile
- Level: Second
Bathroom 3
- Features: Flooring - Stone/Ceramic Tile
- Level: Second
Dining room
- Features: Flooring - Hardwood, Open Floorplan, Recessed Lighting, Slider, Lighting - Pendant
- Level: First
Kitchen
- Features: Flooring - Hardwood, Countertops - Stone/Granite/Solid, Kitchen Island, Open Floorplan
- Level: First
Living room
- Features: Flooring - Hardwood, Cable Hookup, Open Floorplan, Recessed Lighting
- Level: First
Heating
- Forced Air
Cooling
- Central Air
Appliances
- Included: Range, Dishwasher, Microwave, Refrigerator, Washer, Dryer
- Laundry: Flooring - Stone/Ceramic Tile, Second Floor, Electric Dryer Hookup, Washer Hookup
Features
- Flooring: Tile, Hardwood
- Doors: Insulated Doors
- Windows: Insulated Windows, Screens
- Basement: Full,Walk-Out Access,Interior Entry,Concrete
- Has fireplace: No
Interior area
- Total structure area: 1,920
- Total interior livable area: 1,920 sqft
- Finished area above ground: 1,920
Video & virtual tour
Property
Parking
- Total spaces: 6
- Parking features: Attached, Paved Drive, Off Street, Tandem, Paved
- Attached garage spaces: 1
- Uncovered spaces: 5
Features
- Patio & porch: Deck - Composite, Patio
- Exterior features: Deck - Composite, Patio, Screens, Fenced Yard
- Fencing: Fenced
Lot
- Size: 7,415 Square Feet
Details
- Parcel number: M:15 B:013 L:09+11,5126550
- Zoning: RL-Z
Construction
Type & style
- Home type: SingleFamily
- Architectural style: Colonial
- Property subtype: Single Family Residence
Materials
- Frame
- Foundation: Concrete Perimeter
- Roof: Shingle
Condition
- Year built: 2021
Utilities & green energy
- Electric: Circuit Breakers, 200+ Amp Service
- Sewer: Public Sewer
- Water: Public
- Utilities for property: for Gas Range, for Gas Oven, for Electric Dryer, Washer Hookup
Green energy
- Energy efficient items: Thermostat
Community & HOA
Community
- Features: Public Transportation, Shopping, Park, Medical Facility, Highway Access, House of Worship, Private School, Public School, T-Station, University
HOA
- Has HOA: No
Location
- Region: Worcester
Financial & listing details
- Price per square foot: $318/sqft
- Tax assessed value: $499,700
- Annual tax amount: $6,591
- Date on market: 8/15/2026
- Road surface type: Paved
Estimated market value
$606,300
$576,000 - $637,000
$3,651/mo
Price history
| Date | Event | Price |
|---|---|---|
| 9/23/2026 | Price change | $610,000-1.6%$318/sqft |
Source: MLS PIN #73563703 Report a problem | ||
| 8/24/2026 | Price change | $619,900-3.1%$323/sqft |
Source: MLS PIN #73563703 Report a problem | ||
| 8/14/2026 | Listed for sale | $639,900+32%$333/sqft |
Source: MLS PIN #73563703 Report a problem | ||
| 1/11/2022 | Sold | $484,900+1%$253/sqft |
Source: MLS PIN #72924949 Report a problem | ||
| 12/6/2021 | Contingent | $479,900$250/sqft |
Source: MLS PIN #72924949 Report a problem | ||
| 12/3/2021 | Listed for sale | $479,900$250/sqft |
Source: MLS PIN #72924949 Report a problem | ||
Public tax history
| Year | Property taxes | Tax assessment |
|---|---|---|
| 2025 | $6,591 +1.4% | $499,700 +5.7% |
| 2024 | $6,500 +78.2% | $472,700 +85.9% |
| 2023 | $3,647 +8.4% | $254,300 +15% |
| 2022 | $3,364 +347.3% | $221,200 +378.8% |
| 2021 | $752 | $46,200 |
Find assessor info on the county website
Monthly payment
Est. payment
Payment breakdown
Explore the cost of this home by adjusting the details. Changes won't be saved.Climate risks
Neighborhood: 01603
Similar homes
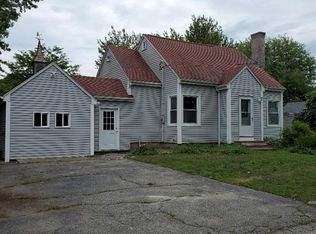
- $475,0003 bd3 ba1.5k sqft23 Tallawanda Dr, Worcester, MA 01603For Sale
 MLS ID #73578671, Jay Allen, Realty Executives Boston West. MLS PIN
 - $575,0004 bd2 ba1.7k sqft29 Carroll St, Auburn, MA 01501For Sale
 MLS ID #73574176, Marcia Velis, Five Stars Realty LLC. MLS PIN
 - $675,0004 bd3 ba2.1k sqft3 Andy Rd, Worcester, MA 01602For Sale
 MLS ID #73573707, The Macchi Group, William Raveis R.E. & Home Services. MLS PIN
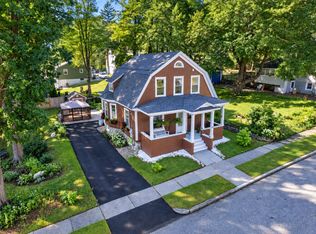
 - $610,0003 bd3 ba1.7k sqft4 Fatima Ln, Worcester, MA 01606For Sale
 MLS ID #73576368, Linda Sarkisian, Collins & Demac Real Estate. MLS PIN
