Welcome to 103 Commonwealth Ave! Built in 2015, this attached duplex-style home offers a modern, open layout with plenty of finished living space. The main level features hardwood floors throughout, an open-concept living and dining area, and a stylish kitchen with granite countertops, ideal for everyday living and entertaining.Upstairs, the spacious primary bedroom features a vaulted ceiling and walk-in close and three other spacious bedrooms. The finished basement adds valuable bonus space for a family room, home office, gym, or playroom and includes a convenient half bath. Enjoy outdoor living on the rear deck, plus the convenience of a one-car garage and economical gas heat and air conditioning. Ideally located near UMass, restaurants, shopping, and everyday amenities, with easy access to Route 9 and Route 20 for commuting and getting around the area. With newer construction, flexible living space, and a convenient Worcester location, this home is one you won't want to miss.
For sale
Price cut: $15.1K (11/6)
$509,900
103 Commonwealth Ave, Worcester, MA 01604
3beds
1,951sqft
Single Family Residence
Built in 2015
4,000 Square Feet Lot
$-- Zestimate®
$261/sqft
$-- HOA
What's special
Vaulted ceilingOne-car garageModern open layoutSpacious primary bedroomHardwood floors throughoutThree other spacious bedrooms
- 37 days
- 302
- 21
Zillow last checked:
Listing updated:
Listed by:
Lisa Benway 617-259-0031,
eXp Realty LLC 888-854-7493
Source: MLS PIN,MLS#: 73586996
Facts & features
Interior
Bedrooms & bathrooms
- Bedrooms: 3
- Bathrooms: 2
- Full bathrooms: 1
- 1/2 bathrooms: 1
Primary bedroom
- Features: Ceiling Fan(s), Vaulted Ceiling(s), Walk-In Closet(s), Flooring - Wall to Wall Carpet
- Level: Third
Bedroom 2
- Features: Flooring - Wall to Wall Carpet
- Level: Third
Bedroom 3
- Features: Flooring - Wall to Wall Carpet
- Level: Third
Bathroom 1
- Features: Bathroom - Half
- Level: First
Bathroom 2
- Features: Bathroom - Half
- Level: Second
Bathroom 3
- Features: Bathroom - Full
- Level: Third
Dining room
- Features: Flooring - Hardwood, Open Floorplan
- Level: Second
Family room
- Features: Flooring - Wall to Wall Carpet
- Level: Main,First
Kitchen
- Features: Flooring - Hardwood, Countertops - Stone/Granite/Solid, Stainless Steel Appliances, Gas Stove
- Level: Second
Living room
- Features: Flooring - Hardwood, Open Floorplan
- Level: Second
Heating
- Forced Air, Natural Gas
Cooling
- Central Air
Appliances
- Included: Range, Dishwasher, Microwave, Refrigerator
- Laundry: Flooring - Stone/Ceramic Tile, Second Floor
Features
- Flooring: Carpet, Hardwood
- Basement: Full
- Has fireplace: No
Interior area
- Total structure area: 1,951
- Total interior livable area: 1,951 sqft
- Finished area above ground: 1,951
Property
Parking
- Total spaces: 3
- Parking features: Attached, Paved Drive, Off Street
- Attached garage spaces: 1
- Uncovered spaces: 2
Features
- Patio & porch: Deck
- Exterior features: Deck
Lot
- Size: 4,000 Square Feet
Details
- Parcel number: M:0017 B:0042 L:00025,4979250
- Zoning: RL-7
Construction
Type & style
- Home type: SingleFamily
- Architectural style: Colonial
- Property subtype: Single Family Residence
- Attached to another structure: Yes
Materials
- Frame
- Foundation: Concrete Perimeter
- Roof: Shingle
Condition
- Year built: 2015
Utilities & green energy
- Sewer: Public Sewer
- Water: Public
Community & HOA
Community
- Features: Public Transportation, Shopping, Tennis Court(s), Park, Walk/Jog Trails, Golf, Medical Facility, Laundromat, Bike Path, Conservation Area, Highway Access, House of Worship, Private School, Public School, T-Station, University
HOA
- Has HOA: No
Location
- Region: Worcester
Financial & listing details
- Price per square foot: $261/sqft
- Tax assessed value: $484,200
- Annual tax amount: $6,430
- Date on market: 10/6/2026
Estimated market value
Not available
Estimated sales range
Not available
Not available
Price history
| Date | Event | Price |
|---|---|---|
| 11/6/2026 | Price change | $509,900-2.9%$261/sqft |
Source: MLS PIN #73586996 Report a problem | ||
| 10/20/2026 | Price change | $525,000-1.9%$269/sqft |
Source: MLS PIN #73586996 Report a problem | ||
| 10/6/2026 | Listed for sale | $535,000$274/sqft |
Source: MLS PIN #73586996 Report a problem | ||
Public tax history
| Year | Property taxes | Tax assessment |
|---|---|---|
| 2018 | $3,638 -1.6% | $192,400 |
| 2017 | $3,698 +131.6% | $192,400 +148.3% |
| 2016 | $1,597 +85.1% | $77,500 +80.2% |
| 2015 | $863 +2.7% | $43,000 |
| 2014 | $840 -4.4% | $43,000 -9.1% |
| 2013 | $879 +9.5% | $47,300 |
| 2012 | $803 -16.5% | $47,300 -25.5% |
| 2010 | $962 +1.7% | $63,500 -9.4% |
| 2009 | $946 +77.5% | $70,100 +64.9% |
| 2008 | $533 +3.7% | $42,500 |
| 2007 | $514 +1.4% | $42,500 +4.9% |
| 2006 | $507 +9.5% | $40,500 +15.4% |
| 2005 | $463 -3.1% | $35,100 +8.3% |
| 2004 | $478 | $32,400 |
Find assessor info on the county website
Monthly payment
Est. payment
Payment breakdown
Explore the cost of this home by adjusting the details. Changes won't be saved.Climate risks
Neighborhood: 01604
- $496,4003 bd1 ba1.5k sqft103 Commonwealth Ave, Worcester, MA 01604Off Market
- $496,8003 bd1 ba1.5k sqft105 Commonwealth Ave, Worcester, MA 01604Off Market
- $436,9002 bd1 ba1.1k sqft101 Commonwealth Ave, Worcester, MA 01604Off Market
- $442,4003 bd1 ba1.5k sqft107 Commonwealth Ave, Worcester, MA 01604Off Market

Similar homes
- $499,9003 bd3 ba1.4k sqft3A Gates Cir, Worcester, MA 01603For Sale
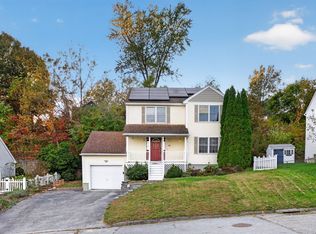 MLS ID #73588371, The Riel Estate Team, Keller Williams Pinnacle Central. MLS PIN
- $390,0002 bd3 ba1.4k sqft126 Orton Street Ext, Worcester, MA 01604For Sale
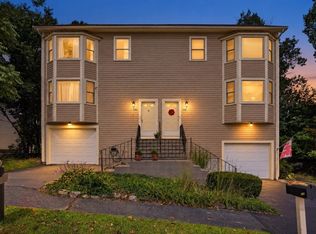 MLS ID #73577709, Creatini Group, eXp Realty LLC - Corporate Office. MLS PIN
- $549,0004 bd3 ba2.3k sqft51 Randall St, Worcester, MA 01606For Sale
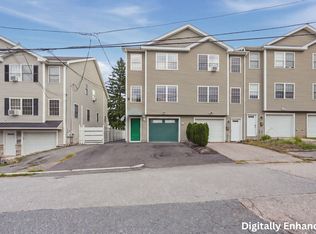 MLS ID #73599753, Deanna Faucher, Lamacchia Realty, Inc.. MLS PIN
- $479,9004 bd2 ba1.5k sqft30 2nd St, Worcester, MA 01602For Sale
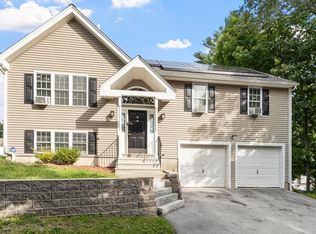 MLS ID #73579042, Vincent Kaba, Keller Williams Realty Evolution. MLS PIN
