Welcome to 48 Beverly Road! This charming bungalow offers the perfect blend of classic character, thoughtful updates, and versatile living space! Featuring 2 enclosed porches, this home provides wonderful additional spaces to relax and enjoy. The inviting front porch welcomes you inside, while the second enclosed porch offers direct access to the newly replaced deck (2025), creating a seamless connection to outdoor living. The main level features two comfortable bedrooms, a full bath, an updated kitchen (2022, Refrigerator and stove 2020) and the added convenience of first-floor laundry (units are less than 5 years old)! Upstairs, discover a third bedroom and versatile bonus room, perfect for a home office, guest space, or hobby room. A spacious attic provides abundant storage, while hardwood flooring beneath the kitchen flooring offers additional potential. Notable improvements include a roof (2018), gas boiler (2015), hot water heater (2024), updated electrical (2022), and Mass Save blown-in insulation (2015). With its charming bungalow style, flexible floor plan, two enclosed porches, and valuable updates, this home offers comfort, convenience, and plenty of possibilities. Don't miss your opportunity to make it yours!
For sale
Price cut: $14K (11/11)
$385,000
48 Beverly Rd, Worcester, MA 01605
3beds
1,235sqft
Single Family Residence
Built in 1910
7,500 Square Feet Lot
$381,800 Zestimate®
$312/sqft
$-- HOA
What's special
First-floor laundryInviting front porch
- 33 days
- 1,073
- 89
Likely to sell faster than
Zillow last checked:
Listing updated:
Listed by:
Andrea Beth Castinetti 508-277-0063,
Castinetti Realty Group 508-719-8804,
Stacy Dobay 978-479-4466
Source: MLS PIN,MLS#: 73591862
Facts & features
Interior
Bedrooms & bathrooms
- Bedrooms: 3
- Bathrooms: 1
- Full bathrooms: 1
Primary bedroom
- Level: First
Bedroom 2
- Level: First
Bedroom 3
- Level: Second
Bathroom 1
- Level: First
Dining room
- Level: First
Kitchen
- Level: First
Living room
- Level: First
Office
- Level: Second
Heating
- Steam, Natural Gas
Cooling
- None
Appliances
- Included: Gas Water Heater, Range, Dishwasher, Refrigerator, Washer, Dryer
- Laundry: First Floor, Gas Dryer Hookup
Features
- Office
- Flooring: Tile, Hardwood
- Basement: Full,Unfinished
- Number of fireplaces: 1
Interior area
- Total structure area: 1,235
- Total interior livable area: 1,235 sqft
- Finished area above ground: 1,235
Property
Parking
- Total spaces: 3
- Parking features: Paved Drive, Off Street
- Uncovered spaces: 3
Features
- Patio & porch: Porch - Enclosed
- Exterior features: Porch - Enclosed
Lot
- Size: 7,500 Square Feet
- Features: Cleared
Details
- Parcel number: 1796968
- Zoning: RS-7
Construction
Type & style
- Home type: SingleFamily
- Architectural style: Cottage,Bungalow
- Property subtype: Single Family Residence
Materials
- Frame
- Foundation: Stone
- Roof: Shingle
Condition
- Year built: 1910
Utilities & green energy
- Electric: 100 Amp Service
- Sewer: Public Sewer
- Water: Public
- Utilities for property: for Gas Range, for Gas Dryer
Community & HOA
Community
- Features: Public Transportation, Shopping, Medical Facility, Laundromat, Highway Access, House of Worship, Public School
HOA
- Has HOA: No
Location
- Region: Worcester
Financial & listing details
- Price per square foot: $312/sqft
- Tax assessed value: $345,500
- Annual tax amount: $4,588
- Date on market: 10/16/2026
Estimated market value
$381,800
$363,000 - $401,000
$2,157/mo
Price history
| Date | Event | Price |
|---|---|---|
| 11/11/2026 | Price change | $385,000-3.5%$312/sqft |
Source: MLS PIN #73591862 Report a problem | ||
| 10/16/2026 | Listed for sale | $399,000$323/sqft |
Source: MLS PIN #73591862 Report a problem | ||
Public tax history
| Year | Property taxes | Tax assessment |
|---|---|---|
| 2025 | $4,419 +1.9% | $335,000 +6.2% |
| 2024 | $4,337 +4.4% | $315,400 +8.9% |
| 2023 | $4,154 +10% | $289,700 +16.6% |
| 2022 | $3,778 +3.7% | $248,400 +11% |
| 2021 | $3,643 +2% | $223,800 +6.5% |
| 2020 | $3,573 +6.1% | $210,200 +12.3% |
| 2019 | $3,368 +0.4% | $187,100 +5.5% |
| 2018 | $3,355 +3.2% | $177,400 +4.9% |
| 2017 | $3,250 +2% | $169,100 +9.4% |
| 2016 | $3,186 +2.7% | $154,600 |
| 2015 | $3,103 +2.7% | $154,600 |
| 2014 | $3,021 +5.7% | $154,600 +0.5% |
| 2013 | $2,858 +3.5% | $153,800 -5.4% |
| 2012 | $2,761 -4.6% | $162,600 -14.9% |
| 2010 | $2,895 +11.2% | $191,100 -0.9% |
| 2009 | $2,603 +0.6% | $192,800 -6.5% |
| 2008 | $2,587 +1.1% | $206,300 -2.5% |
| 2007 | $2,559 +2.6% | $211,500 +6.3% |
| 2006 | $2,493 +1.4% | $199,000 +6.6% |
| 2005 | $2,459 +8.2% | $186,600 +21.1% |
| 2004 | $2,273 +4.8% | $154,100 +14.8% |
| 2003 | $2,169 +4.2% | $134,200 +15.1% |
| 2002 | $2,081 +17.7% | $116,600 +21.8% |
| 2000 | $1,768 +18.3% | $95,700 +19.6% |
| 1997 | $1,494 | $80,000 |
Find assessor info on the county website
Monthly payment
Est. payment
Payment breakdown
Explore the cost of this home by adjusting the details. Changes won't be saved.Climate risks
Neighborhood: 01605
Nearby schools
Schools provided by the listing agent
- Elementary: Lincoln Street School
- Middle: Burncoat Middle School
- High: Burncoat Senior High School
Source: MLS PIN. This data may not be complete. We recommend contacting the local school district to confirm school assignments for this home.


Similar homes
- $379,9002 bd2 ba1.1k sqft293 Lake Ave N, Worcester, MA 01605For Sale
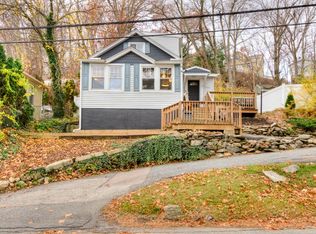 MLS ID #73601404, Rosa Wyse, Champion Real Estate, Inc.. MLS PIN
- $419,0003 bd2 ba1.4k sqft48 Barnard Rd, Worcester, MA 01605For Sale
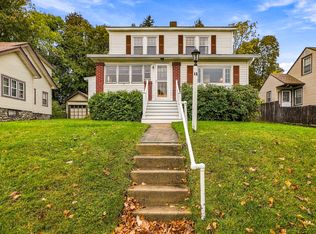 MLS ID #73593871, Chris Sequeira, Media Realty Group Elite. MLS PIN
- $395,0003 bd2 ba1.5k sqft1 Belvidere Ave, Worcester, MA 01605For Sale
 MLS ID #73568571, Christopher Group, Christopher Group. MLS PIN
- $350,0002 bd1 ba1k sqft61 Colby Ave, Worcester, MA 01605For Sale
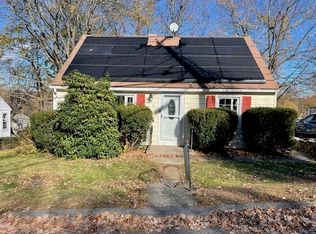 MLS ID #73601957, Kathy Ducey, Century 21 Custom Home Realty. MLS PIN
