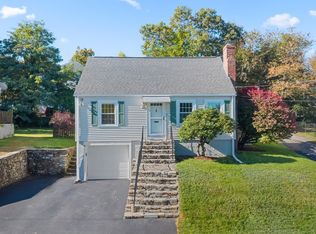
Charming Burncoat Cape with an Oversized 2-Car Garage and Major Updates DoneWelcome home to this well-kept 2-bedroom, 1-bath Cape in Worcester's sought-after Burncoat neighborhood. With about 1,145 square feet of living space, this home has warmth and character, and plenty of room to make it yours.Step inside to gleaming hardwood floors and a layout that's comfortable and easy to live in. Upstairs, a finished bonus room gives you flexible space for a home office, den, guest area, or hobby room.You'll love the 360-square-foot three-season porch, which isn't included in the living area. It's a great spot for morning coffee, summer get-togethers, or quiet evenings. Outside, the detached oversized 2-car garage has room for vehicles, storage, or a workshop.The big-ticket items are already done, so you can move in with peace of mind:•New roof (2018)•Gas furnace (2012)•Water heater (2022)•Electrical panel (2022)The location is hard to beat, with quick access to major highways, shopping, restaurants, and everyday conveniences. You get a neighborhood feel without giving up convenience.Whether you're buying your first home, downsizing, or adding to your investment portfolio, this Burncoat gem has it all. Schedule your showing today. It won't last!
For sale
Price cut: $14K (10/28)
$385,000
675 Burncoat St, Worcester, MA 01606
2beds
1,145sqft
Single Family Residence
Built in 1947
10,000 Square Feet Lot
$382,000 Zestimate®
$336/sqft
$-- HOA
What's special
Gleaming hardwood floors
- 38 days
- 538
- 31
Zillow last checked:
Listing updated:
Listed by:
Mary Ann Barry 508-330-7194,
Coldwell Banker Realty - Worcester 508-795-7500
Source: MLS PIN,MLS#: 73588667
Facts & features
Interior
Bedrooms & bathrooms
- Bedrooms: 2
- Bathrooms: 1
- Full bathrooms: 1
Primary bedroom
- Features: Flooring - Hardwood
- Level: First
Bedroom 2
- Features: Flooring - Hardwood
- Level: First
Bedroom 3
- Features: Flooring - Wall to Wall Carpet
Primary bathroom
- Features: No
Bathroom 1
- Features: Bathroom - With Tub & Shower
- Level: First
Dining room
- Features: Closet/Cabinets - Custom Built, Flooring - Hardwood
- Level: First
Kitchen
- Features: Flooring - Stone/Ceramic Tile, Countertops - Paper Based
- Level: First
Living room
- Features: Flooring - Hardwood, Window(s) - Bay/Bow/Box
- Level: First
Office
- Features: Flooring - Wall to Wall Carpet
- Level: Second
Heating
- Natural Gas
Cooling
- Window Unit(s)
Appliances
- Included: Range, Refrigerator, Washer, Dryer
Features
- Home Office, Bonus Room
- Flooring: Tile, Vinyl, Carpet, Hardwood, Flooring - Wall to Wall Carpet
- Basement: Full
- Has fireplace: No
Interior area
- Total structure area: 1,145
- Total interior livable area: 1,145 sqft
- Finished area above ground: 1,145
Video & virtual tour
Property
Parking
- Total spaces: 5
- Parking features: Detached, Paved Drive, Off Street
- Garage spaces: 2
- Uncovered spaces: 3
Features
- Patio & porch: Porch - Enclosed
- Exterior features: Porch - Enclosed
Lot
- Size: 10,000 Square Feet
- Features: Gentle Sloping
Details
- Parcel number: 1805150
- Zoning: RL-7
Construction
Type & style
- Home type: SingleFamily
- Architectural style: Cape
- Property subtype: Single Family Residence
Materials
- Frame
- Foundation: Block
- Roof: Shingle
Condition
- Year built: 1947
Utilities & green energy
- Electric: Circuit Breakers
- Sewer: Public Sewer
- Water: Public
Community & HOA
Community
- Features: Public Transportation, Shopping, Golf, Medical Facility, Highway Access, Public School
HOA
- Has HOA: No
Location
- Region: Worcester
Financial & listing details
- Price per square foot: $336/sqft
- Tax assessed value: $303,000
- Annual tax amount: $4,024
- Date on market: 10/8/2026
Estimated market value
$382,000
$363,000 - $401,000
$2,961/mo
Price history
| Date | Event | Price |
|---|---|---|
| 10/28/2026 | Price change | $385,000-3.5%$336/sqft |
Source: MLS PIN #73588667 Report a problem | ||
| 10/8/2026 | Listed for sale | $399,000+219.2%$348/sqft |
Source: MLS PIN #73588667 Report a problem | ||
| 9/23/2011 | Sold | $125,000-3.1%$109/sqft |
Source: Public Record Report a problem | ||
| 6/18/2011 | Price change | $129,000-7.2%$113/sqft |
Source: Keller Williams Realty Greater Worcester #71229947 Report a problem | ||
| 5/29/2011 | Price change | $139,000-6.7%$121/sqft |
Source: Keller Williams Realty Greater Worcester #71229947 Report a problem | ||
| 5/12/2011 | Listed for sale | $149,000$130/sqft |
Source: Keller Williams Realty Greater Worcester #71229947 Report a problem | ||
Public tax history
| Year | Property taxes | Tax assessment |
|---|---|---|
| 2025 | $3,919 +0.9% | $297,100 +5.2% |
| 2024 | $3,883 +4.9% | $282,400 +9.4% |
| 2023 | $3,703 +9.7% | $258,200 +16.4% |
| 2022 | $3,375 +6.2% | $221,900 +13.6% |
| 2021 | $3,179 +1.4% | $195,300 +5.9% |
| 2020 | $3,135 +4.5% | $184,400 +10.7% |
| 2019 | $2,999 -1.1% | $166,600 +3.9% |
| 2018 | $3,031 +3.3% | $160,300 +5% |
| 2017 | $2,935 +3.9% | $152,700 +11.5% |
| 2016 | $2,824 +2.7% | $137,000 |
| 2015 | $2,750 +2.7% | $137,000 |
| 2014 | $2,677 +6.7% | $137,000 +1.5% |
| 2013 | $2,508 -19.8% | $135,000 -26.7% |
| 2012 | $3,128 +1.1% | $184,200 -9.8% |
| 2010 | $3,094 -1% | $204,200 -11.8% |
| 2009 | $3,125 -0.1% | $231,500 -7.2% |
| 2008 | $3,127 +6.2% | $249,400 +2.5% |
| 2007 | $2,944 +3.4% | $243,300 +7% |
| 2006 | $2,848 +5% | $227,300 +10.4% |
| 2005 | $2,712 +2.5% | $205,800 +14.7% |
| 2004 | $2,646 +5.8% | $179,400 +16% |
| 2003 | $2,500 +3.9% | $154,700 +14.8% |
| 2002 | $2,406 +18% | $134,800 +22.1% |
| 2000 | $2,039 +6.9% | $110,400 +8% |
| 1997 | $1,908 | $102,200 |
Find assessor info on the county website
Monthly payment
Est. payment
Payment breakdown
Explore the cost of this home by adjusting the details. Changes won't be saved.Climate risks
Neighborhood: 01606
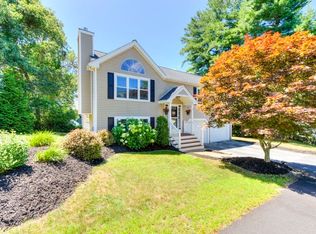
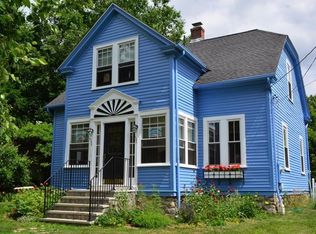

Similar homes
- $375,0003 bd1 ba1.1k sqft32 Tyson Rd, Worcester, MA 01606For Sale
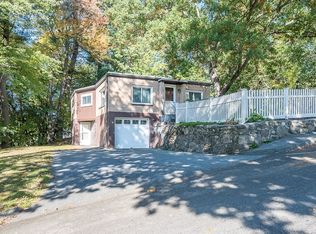 MLS ID #73589639, Judith Dow, Coldwell Banker Realty - Worcester. MLS PIN
- $399,9002 bd1 ba1.1k sqft26 Rollinson Rd, Worcester, MA 01606For Sale
 MLS ID #73600674, Christina Liberty-Grimm, Lamacchia Realty, Inc.. MLS PIN
- $385,0003 bd1 ba1k sqft6 Ellestuen Rd, Worcester, MA 01606For Sale
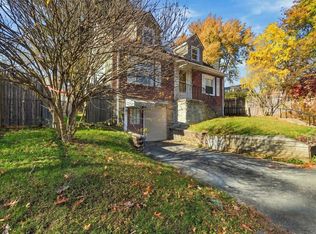 MLS ID #73600497, Kathleen Sposato, Sposato Realty Group. MLS PIN
- $409,0003 bd1 ba1.3k sqft5 Winston Rd, Worcester, MA 01606For Sale
 MLS ID #73590704, Andrea Beth Castinetti, Castinetti Realty Group. MLS PIN
