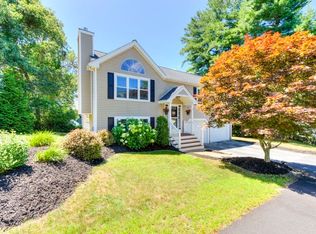
Open house: Sat (9/5) & Sun (9/6) 11-12:30pm - Welcome home to this spacious 3–4 bedroom split-entry offering a bright, open-concept layout and flexible living space throughout. With only one owner since it was built. The inviting living room features soaring cathedral ceilings, recessed lighting, and stylish vinyl flooring that flows seamlessly into the main living areas. The kitchen is appointed with stainless steel appliances, while the full bathroom includes a modern double vanity for added convenience. Pull down attic with plenty of storage. The finished walk-out lower level expands your options with a comfortable family room, additional bedroom, full bathroom, and private office—perfect for guests, extended living, or working from home. Set on a desirable corner lot, the home also offers a deck overlooking a tree-lined backyard, creating a peaceful setting for relaxing or entertaining. Located in a wonderful neighborhood just minutes from the highway, this home combines comfort, convenience, and versatility in one great package. A must see!
Pending
$539,900
4 Matteo St, Worcester, MA 01606
3beds
1,756sqft
Single Family Residence
Built in 2000
8,085 Square Feet Lot
$541,000 Zestimate®
$307/sqft
$-- HOA
What's special
Bright open-concept layoutComfortable family roomDesirable corner lotFinished walk-out lower levelStylish vinyl flooringRecessed lightingAdditional bedroom
- 20 days
- 112
- 0
Zillow last checked:
Listing updated:
Listed by:
Rosa Wyse 508-769-2535,
Champion Real Estate, Inc. 508-755-6545
Source: MLS PIN,MLS#: 73571476
Facts & features
Interior
Bedrooms & bathrooms
- Bedrooms: 3
- Bathrooms: 2
- Full bathrooms: 2
Primary bedroom
- Features: Flooring - Laminate
- Level: First
Bedroom 2
- Features: Flooring - Laminate
- Level: First
Bedroom 3
- Features: Flooring - Laminate
- Level: First
Bedroom 4
- Features: Flooring - Wall to Wall Carpet
- Level: Basement
Bathroom 1
- Features: Bathroom - Full, Flooring - Laminate, Double Vanity
- Level: First
Bathroom 2
- Features: Bathroom - Full, Flooring - Vinyl
- Level: Basement
Dining room
- Features: Flooring - Laminate, Slider
- Level: First
Family room
- Features: Flooring - Wall to Wall Carpet
- Level: Basement
Kitchen
- Features: Flooring - Laminate, Stainless Steel Appliances
- Level: First
Living room
- Features: Cathedral Ceiling(s), Flooring - Laminate
- Level: First
Office
- Features: Flooring - Wall to Wall Carpet
- Level: Basement
Heating
- Baseboard, Natural Gas, ENERGY STAR Qualified Equipment
Cooling
- Window Unit(s)
Appliances
- Included: Gas Water Heater, Tankless Water Heater, Range, Dishwasher, Refrigerator, Washer, Dryer
- Laundry: In Basement
Features
- Office
- Flooring: Vinyl, Carpet, Laminate, Flooring - Wall to Wall Carpet
- Basement: Full,Finished,Walk-Out Access,Interior Entry
- Has fireplace: No
Interior area
- Total structure area: 1,756
- Total interior livable area: 1,756 sqft
- Finished area above ground: 1,756
- Finished area below ground: 700
Property
Parking
- Total spaces: 4
- Parking features: Paved Drive, Off Street, Paved
- Uncovered spaces: 4
Features
- Patio & porch: Deck
- Exterior features: Deck, Rain Gutters, Storage
Lot
- Size: 8,085 Square Feet
Details
- Parcel number: M:53 B:09D L:00048,1805195
- Zoning: RL-7
Construction
Type & style
- Home type: SingleFamily
- Architectural style: Raised Ranch,Split Entry
- Property subtype: Single Family Residence
Materials
- Frame
- Foundation: Concrete Perimeter
- Roof: Shingle
Condition
- Year built: 2000
Utilities & green energy
- Electric: Circuit Breakers
- Sewer: Public Sewer
- Water: Public
Community & HOA
Community
- Features: Public Transportation, Shopping, Medical Facility, Laundromat, Highway Access, House of Worship, Public School
HOA
- Has HOA: No
Location
- Region: Worcester
Financial & listing details
- Price per square foot: $307/sqft
- Tax assessed value: $421,700
- Annual tax amount: $5,562
- Date on market: 9/10/2026
- Road surface type: Paved
Estimated market value
$541,000
$514,000 - $568,000
$2,653/mo
Price history
| Date | Event | Price |
|---|---|---|
| 9/22/2026 | Pending sale | $539,900$307/sqft |
Source: MLS PIN #73571476 Report a problem | ||
| 9/9/2026 | Contingent | $539,900$307/sqft |
Source: MLS PIN #73571476 Report a problem | ||
| 9/3/2026 | Listed for sale | $539,900+277.8%$307/sqft |
Source: MLS PIN #73571476 Report a problem | ||
| 2/17/2000 | Sold | $142,900$81/sqft |
Source: Agent Provided Report a problem | ||
Public tax history
| Year | Property taxes | Tax assessment |
|---|---|---|
| 2025 | $5,562 +1.1% | $421,700 +5.4% |
| 2024 | $5,503 +2.6% | $400,200 +6.9% |
| 2023 | $5,366 +15.5% | $374,200 +22.5% |
| 2022 | $4,645 +5.8% | $305,400 +13.3% |
| 2021 | $4,389 +4.7% | $269,600 +9.3% |
| 2020 | $4,192 -1.1% | $246,600 +4.7% |
| 2019 | $4,239 -0.5% | $235,500 +4.5% |
| 2018 | $4,262 +4.5% | $225,400 +6.2% |
| 2017 | $4,080 +1.5% | $212,300 +8.9% |
| 2016 | $4,019 +10.4% | $195,000 +7.6% |
| 2015 | $3,639 +2.7% | $181,300 |
| 2014 | $3,543 +6.7% | $181,300 +1.4% |
| 2013 | $3,322 +3.9% | $178,800 -5% |
| 2012 | $3,196 +0.6% | $188,200 -10.3% |
| 2010 | $3,178 +0.1% | $209,800 -10.8% |
| 2009 | $3,174 -1.6% | $235,100 -8.6% |
| 2008 | $3,225 +4.7% | $257,200 +1% |
| 2007 | $3,081 +3% | $254,600 +6.7% |
| 2006 | $2,991 +4.6% | $238,700 +10% |
| 2005 | $2,860 +10.6% | $217,000 +23.8% |
| 2004 | $2,586 | $175,300 |
Find assessor info on the county website
Monthly payment
Est. payment
Payment breakdown
Explore the cost of this home by adjusting the details. Changes won't be saved.Climate risks
Neighborhood: 01606
Similar homes
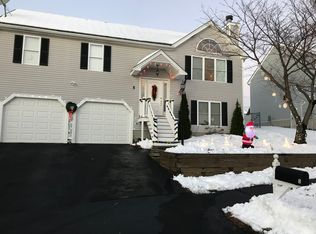
- $520,0004 bd2 ba1.9k sqft77 Darnell Rd, Worcester, MA 01606For Sale
 MLS ID #73577935, Emily Chapdelaine, Coldwell Banker Realty - Westford. MLS PIN
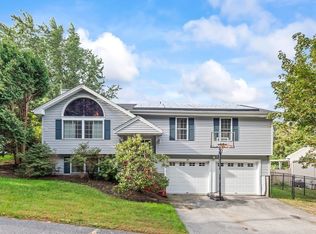
 - $610,0003 bd3 ba1.7k sqft4 Fatima Ln, Worcester, MA 01606For Sale
 MLS ID #73576368, Linda Sarkisian, Collins & Demac Real Estate. MLS PIN
 - $565,0003 bd3 ba1.6k sqft37 Moreland Green Dr, Worcester, MA 01609For Sale
 MLS ID #73582565, Sheryl Tessier, OWN IT. MLS PIN
 - $429,9003 bd2 ba1.5k sqft6 Idalla Ave, Worcester, MA 01606For Sale
 MLS ID #73504030, Megan Winslow, Winslow Homes LLC. MLS PIN
