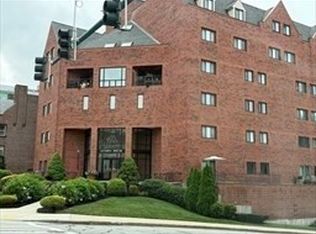
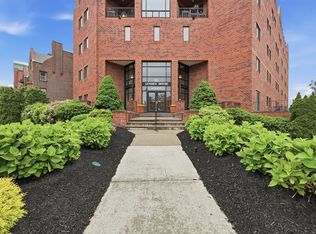
Step into a beautifully remodeled 2-bedroom, 2-bath condo where timeless sophistication meets modern luxury. Thoughtfully redesigned with an eye for detail, this elegant residence offers a refined sense of style, exceptional finishes, and a warm, inviting atmosphere throughout. The spacious open-concept living area provides an effortless setting for both everyday living and entertaining, with abundant natural light highlighting the home’s sophisticated finishes and contemporary design. The step saving kitchen is a true centerpiece, and a polished aesthetic that combines beauty with functionality. Custom built-in bookcases and cabinets perfect for storage while adding an elegant touch. Sliders from the main living space with a fireplace opens to the balcony, perfect for contained gardening. Two bedrooms offer peaceful private retreats, while the beautifully updated bathrooms showcase elegant materials, modern fixtures, and spa-inspired details. Every space has been carefully curated to create a cohesive and luxurious feel.From the thoughtfully selected finishes to the seamless flow of the floor plan, this custom-remodeled condo delivers elevated living in an atmosphere that feels both sophisticated and comfortable. It is a distinctive home designed for those who appreciate quality, elegance, and understated luxury.
For sale
$376,500
44 Elm St Unit 109, Worcester, MA 01609
2beds
1,129sqft
Condominium
Built in 1988
-- sqft lot
$370,700 Zestimate®
$333/sqft
$483/mo HOA
What's special
Modern fixturesSophisticated finishesExceptional finishesPerfect for contained gardeningSpa-inspired detailsWarm inviting atmosphereContemporary design
- 38 days
- 513
- 46
Likely to sell faster than
Zillow last checked:
Listing updated:
Listed by:
Jeff Burk 508-826-3301,
RE/MAX Vision 508-595-9900
Source: MLS PIN,MLS#: 73582758
Facts & features
Interior
Bedrooms & bathrooms
- Bedrooms: 2
- Bathrooms: 2
- Full bathrooms: 2
Primary bedroom
- Features: Closet/Cabinets - Custom Built, Flooring - Laminate, Recessed Lighting
- Level: First
- Area: 144
- Dimensions: 12 x 12
Bedroom 2
- Features: Closet/Cabinets - Custom Built, Flooring - Laminate, Recessed Lighting
- Level: First
- Area: 96
- Dimensions: 8 x 12
Primary bathroom
- Features: Yes
Bathroom 1
- Features: Bathroom - Full, Bathroom - With Shower Stall, Flooring - Vinyl
- Level: First
- Area: 35
- Dimensions: 5 x 7
Bathroom 2
- Features: Bathroom - Full, Bathroom - Tiled With Shower Stall, Flooring - Vinyl
- Level: First
- Area: 40
- Dimensions: 5 x 8
Dining room
- Features: Flooring - Laminate, Recessed Lighting
- Level: First
- Area: 220
- Dimensions: 11 x 20
Kitchen
- Features: Flooring - Laminate, Countertops - Stone/Granite/Solid, Breakfast Bar / Nook, Recessed Lighting
- Level: First
- Area: 80
- Dimensions: 8 x 10
Living room
- Features: Closet/Cabinets - Custom Built, Flooring - Laminate, Balcony / Deck, Exterior Access, Recessed Lighting
- Level: First
- Area: 300
- Dimensions: 15 x 20
Heating
- Central, Forced Air, Natural Gas
Cooling
- Central Air
Appliances
- Included: Range, Dishwasher, Microwave, Refrigerator, Freezer, Washer
- Laundry: First Floor, In Unit, Electric Dryer Hookup
Features
- Closet/Cabinets - Custom Built, Entrance Foyer
- Flooring: Engineered Hardwood, Laminate
- Doors: Insulated Doors
- Windows: Insulated Windows
- Has basement: No
- Number of fireplaces: 1
- Fireplace features: Living Room
- Common walls with other units/homes: End Unit
Interior area
- Total structure area: 1,129
- Total interior livable area: 1,129 sqft
- Finished area above ground: 1,129
Video & virtual tour
Property
Parking
- Total spaces: 1
- Parking features: Under, Off Street, Deeded
- Attached garage spaces: 1
Accessibility
- Accessibility features: Accessible Entrance
Features
- Entry location: Unit Placement(Street,Back)
- Patio & porch: Patio
- Exterior features: Patio
Details
- Parcel number: 4272423
- Zoning: RG-5
- Other equipment: Intercom
Construction
Type & style
- Home type: Condo
- Property subtype: Condominium
Materials
- Frame, Brick
- Roof: Rubber
Condition
- Year built: 1988
- Major remodel year: 2002
Utilities & green energy
- Electric: Circuit Breakers
- Sewer: Public Sewer
- Water: Public
- Utilities for property: for Electric Range, for Electric Dryer
Community & HOA
Community
- Features: Public Transportation, Shopping, Park, Highway Access, House of Worship, T-Station
HOA
- Amenities included: Hot Water, Elevator(s)
- Services included: Heat, Water, Sewer, Insurance, Maintenance Structure, Maintenance Grounds, Snow Removal, Reserve Funds
- HOA fee: $483 monthly
Location
- Region: Worcester
Financial & listing details
- Price per square foot: $333/sqft
- Tax assessed value: $293,400
- Annual tax amount: $3,896
- Date on market: 9/25/2026
Estimated market value
$370,700
$352,000 - $389,000
$2,452/mo
Price history
| Date | Event | Price |
|---|---|---|
| 9/25/2026 | Listed for sale | $376,500+152.7%$333/sqft |
Source: MLS PIN #73582758 Report a problem | ||
| 9/25/2002 | Sold | $149,000$132/sqft |
Source: Public Record Report a problem | ||
Public tax history
| Year | Property taxes | Tax assessment |
|---|---|---|
| 2025 | $3,592 -2.8% | $272,300 +1.3% |
| 2024 | $3,695 +10.8% | $268,700 +15.5% |
| 2023 | $3,335 +8.5% | $232,600 +15.1% |
| 2022 | $3,074 +6.9% | $202,100 +14.4% |
| 2021 | $2,875 +3.9% | $176,600 +8.5% |
| 2020 | $2,768 -2.2% | $162,800 +3.6% |
| 2019 | $2,830 +2.2% | $157,200 +7.3% |
| 2018 | $2,770 +0.8% | $146,500 +2.4% |
| 2017 | $2,748 -2% | $143,000 +5.1% |
| 2016 | $2,803 +2.7% | $136,000 |
| 2015 | $2,730 +0.1% | $136,000 -2.5% |
| 2014 | $2,726 +14.9% | $139,500 +9.2% |
| 2013 | $2,373 +12.6% | $127,700 +2.9% |
| 2012 | $2,107 +7.9% | $124,100 -3.7% |
| 2010 | $1,953 +0.9% | $128,900 -10% |
| 2009 | $1,935 -4% | $143,300 -10.9% |
| 2008 | $2,016 +1.6% | $160,800 -2% |
| 2007 | $1,984 | $164,000 |
Find assessor info on the county website
Monthly payment
Est. payment
Payment breakdown
Explore the cost of this home by adjusting the details. Changes won't be saved.Climate risks
Neighborhood: 01609


Similar homes
- $390,9002 bd2 ba936 sqft45 Pilgrim Ave, Worcester, MA 01604For Sale
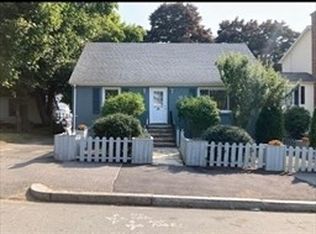 MLS ID #73597661, Nana Yaa Frimpongmaah, Century 21 XSELL REALTY. MLS PIN
- $299,9001 bd1 ba1k sqftBrownstone Condominium, Worcester, MA 01609For Sale
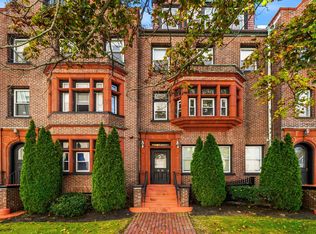 MLS ID #73594778, Jackie Crawford Ross, REMAX Executive Realty. MLS PIN
- $--3 bd1 ba1k sqft65 Trinity Ave, Worcester, MA 01605AuctionXome
- $372,5002 bd3 ba1.4k sqft32 Providence St APT 8, Worcester, MA 01604For Sale
 MLS ID #73571212, Kyle Razzano, Razzano Realty Group. MLS PIN
